
This featured project was a multi-million dollar luxury “flip” located in the Narberth section of Montgomery County, Pennsylvania. The home was built in the 60s as a single-floor ranch. Then in the 90s, a second floor was added, which allowed the home to embody more qualities reminiscent of a cape-style house. We lead the design and construction efforts of this project from start to finish including: complete re-configuration and relocation of almost all interior spaces, permit-submissions with AHJ, demolition, framing, mechanical systems, custom built-in millwork, finish carpentry, and exteriors. The spirit of the design scheme was to blend appropriate levels of modernization with modest traditional profiles and a timeless color palette.
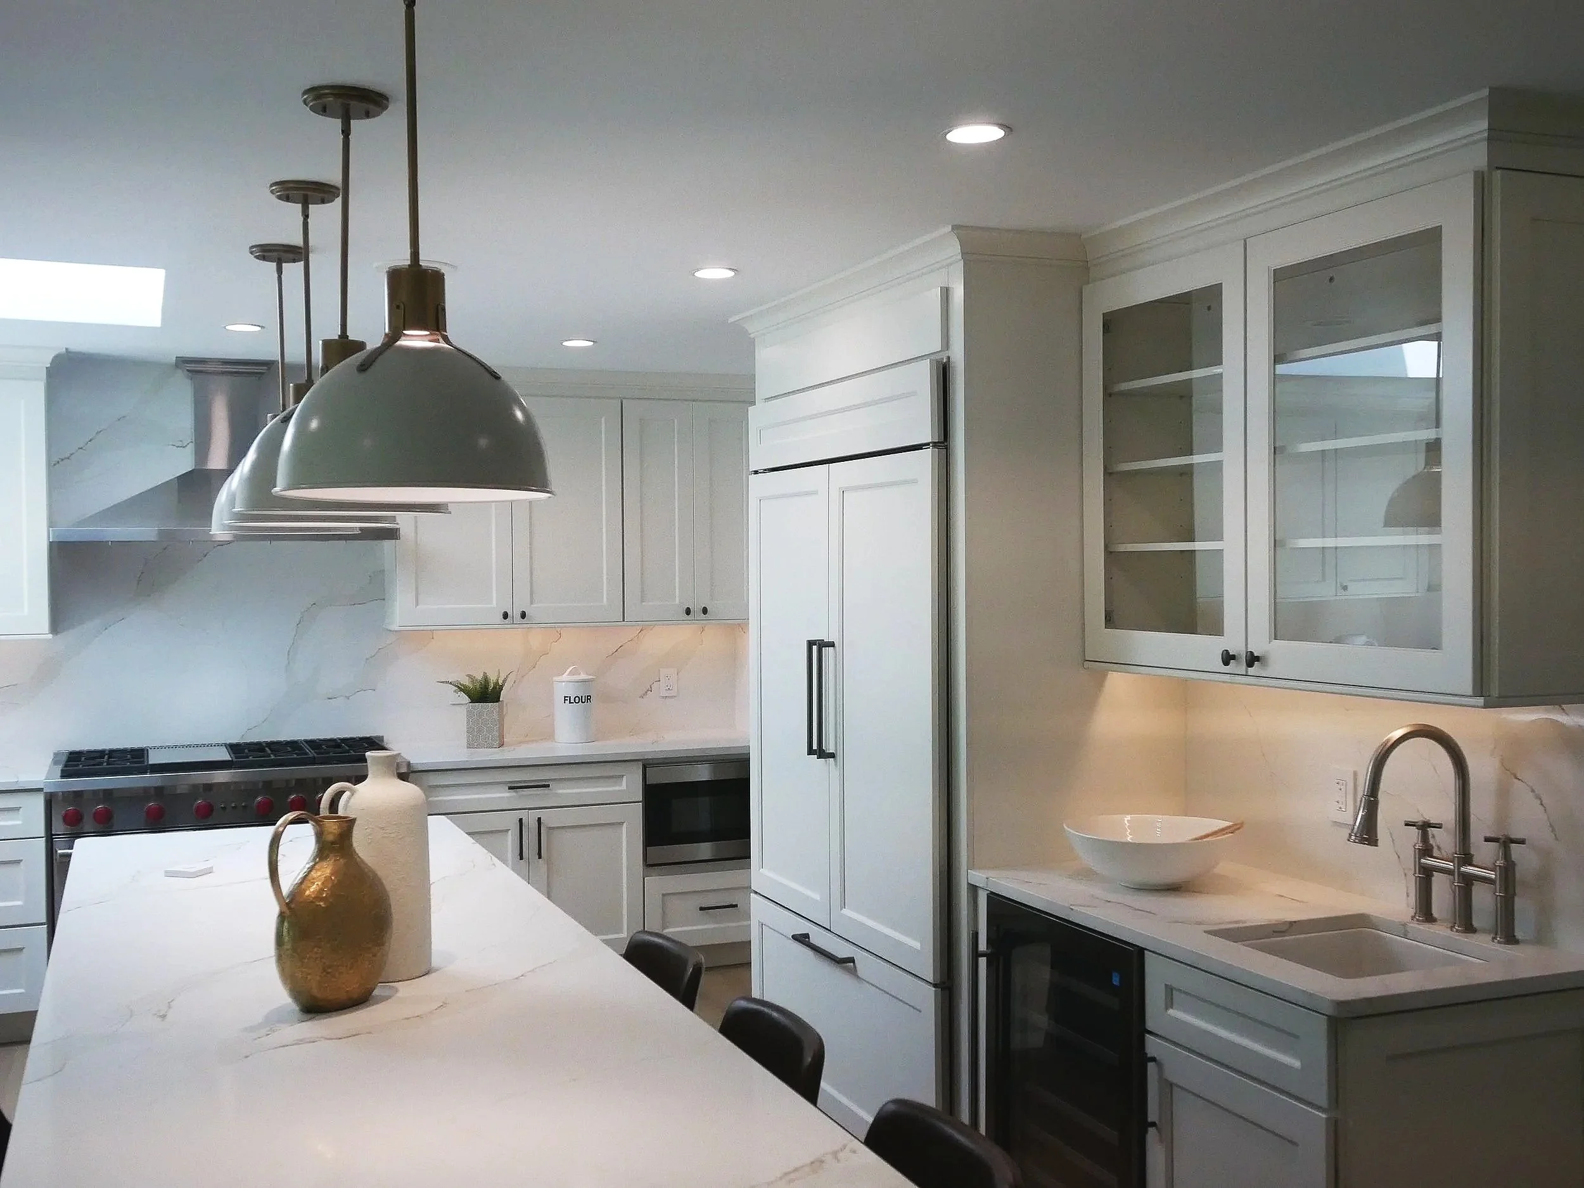
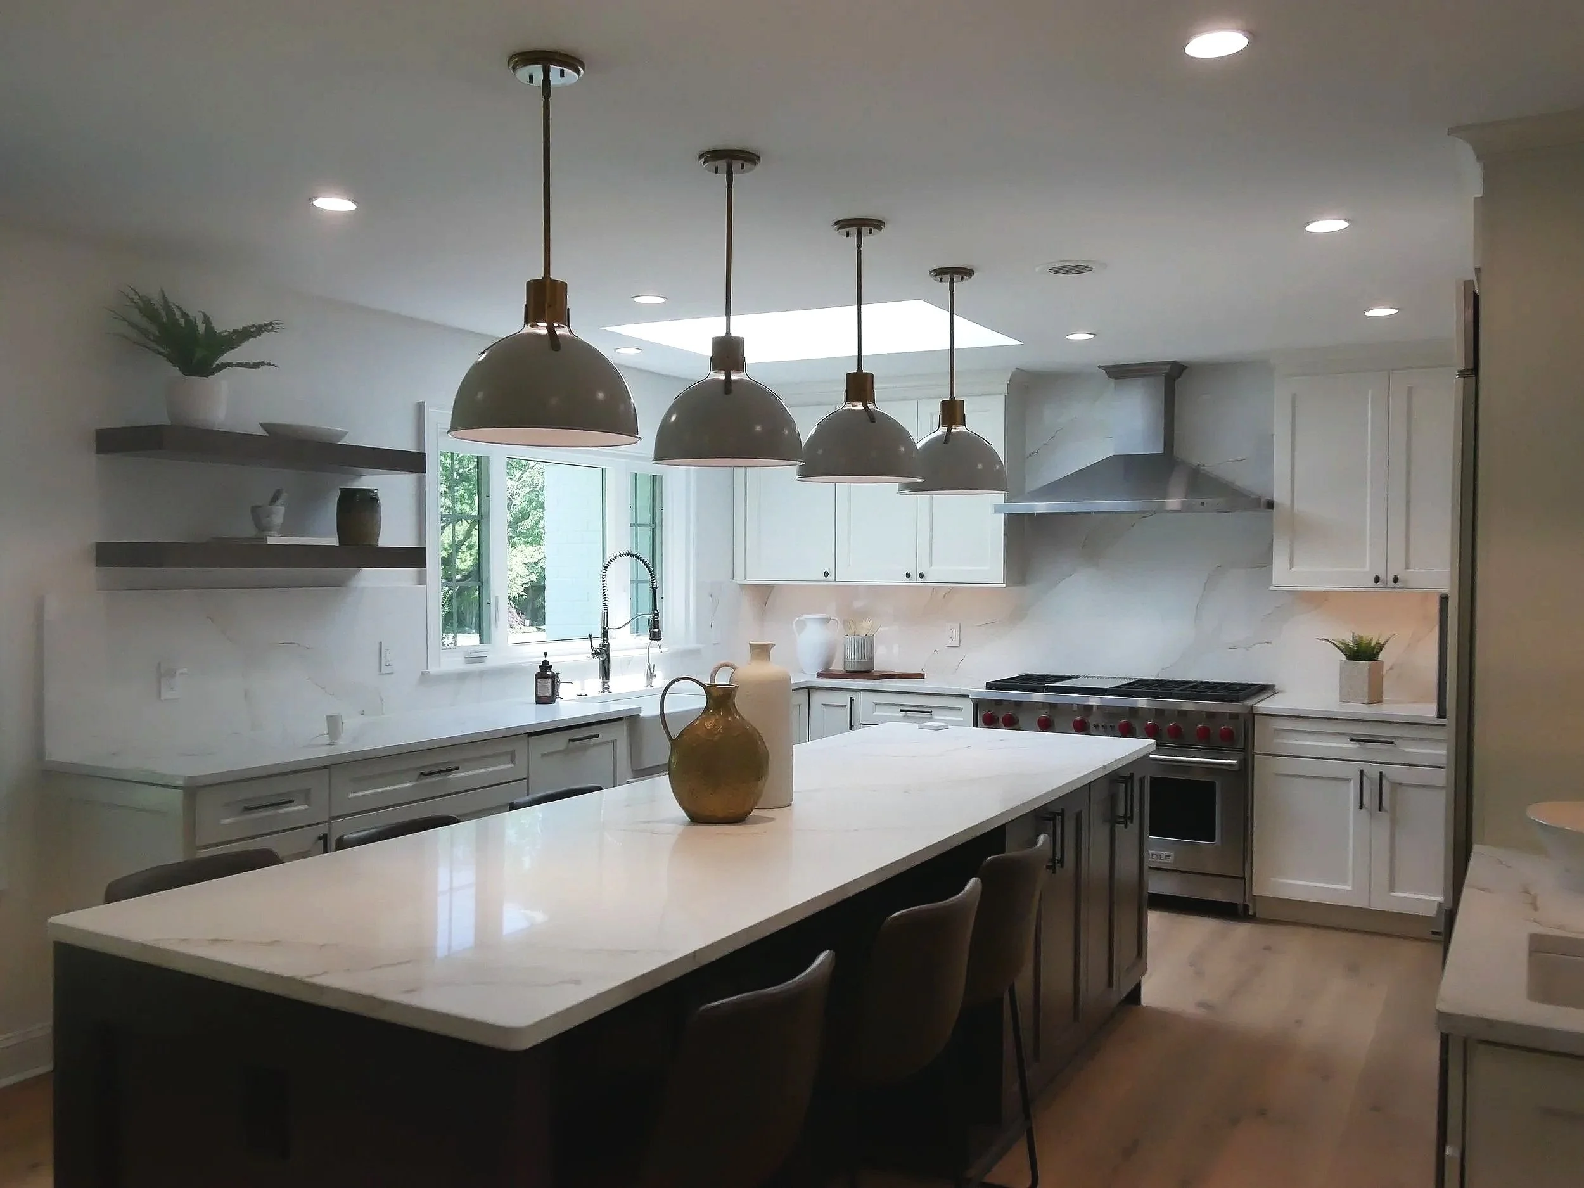
Expanded kitchen to include panel-ready appliances, two sinks, and a 136" island.
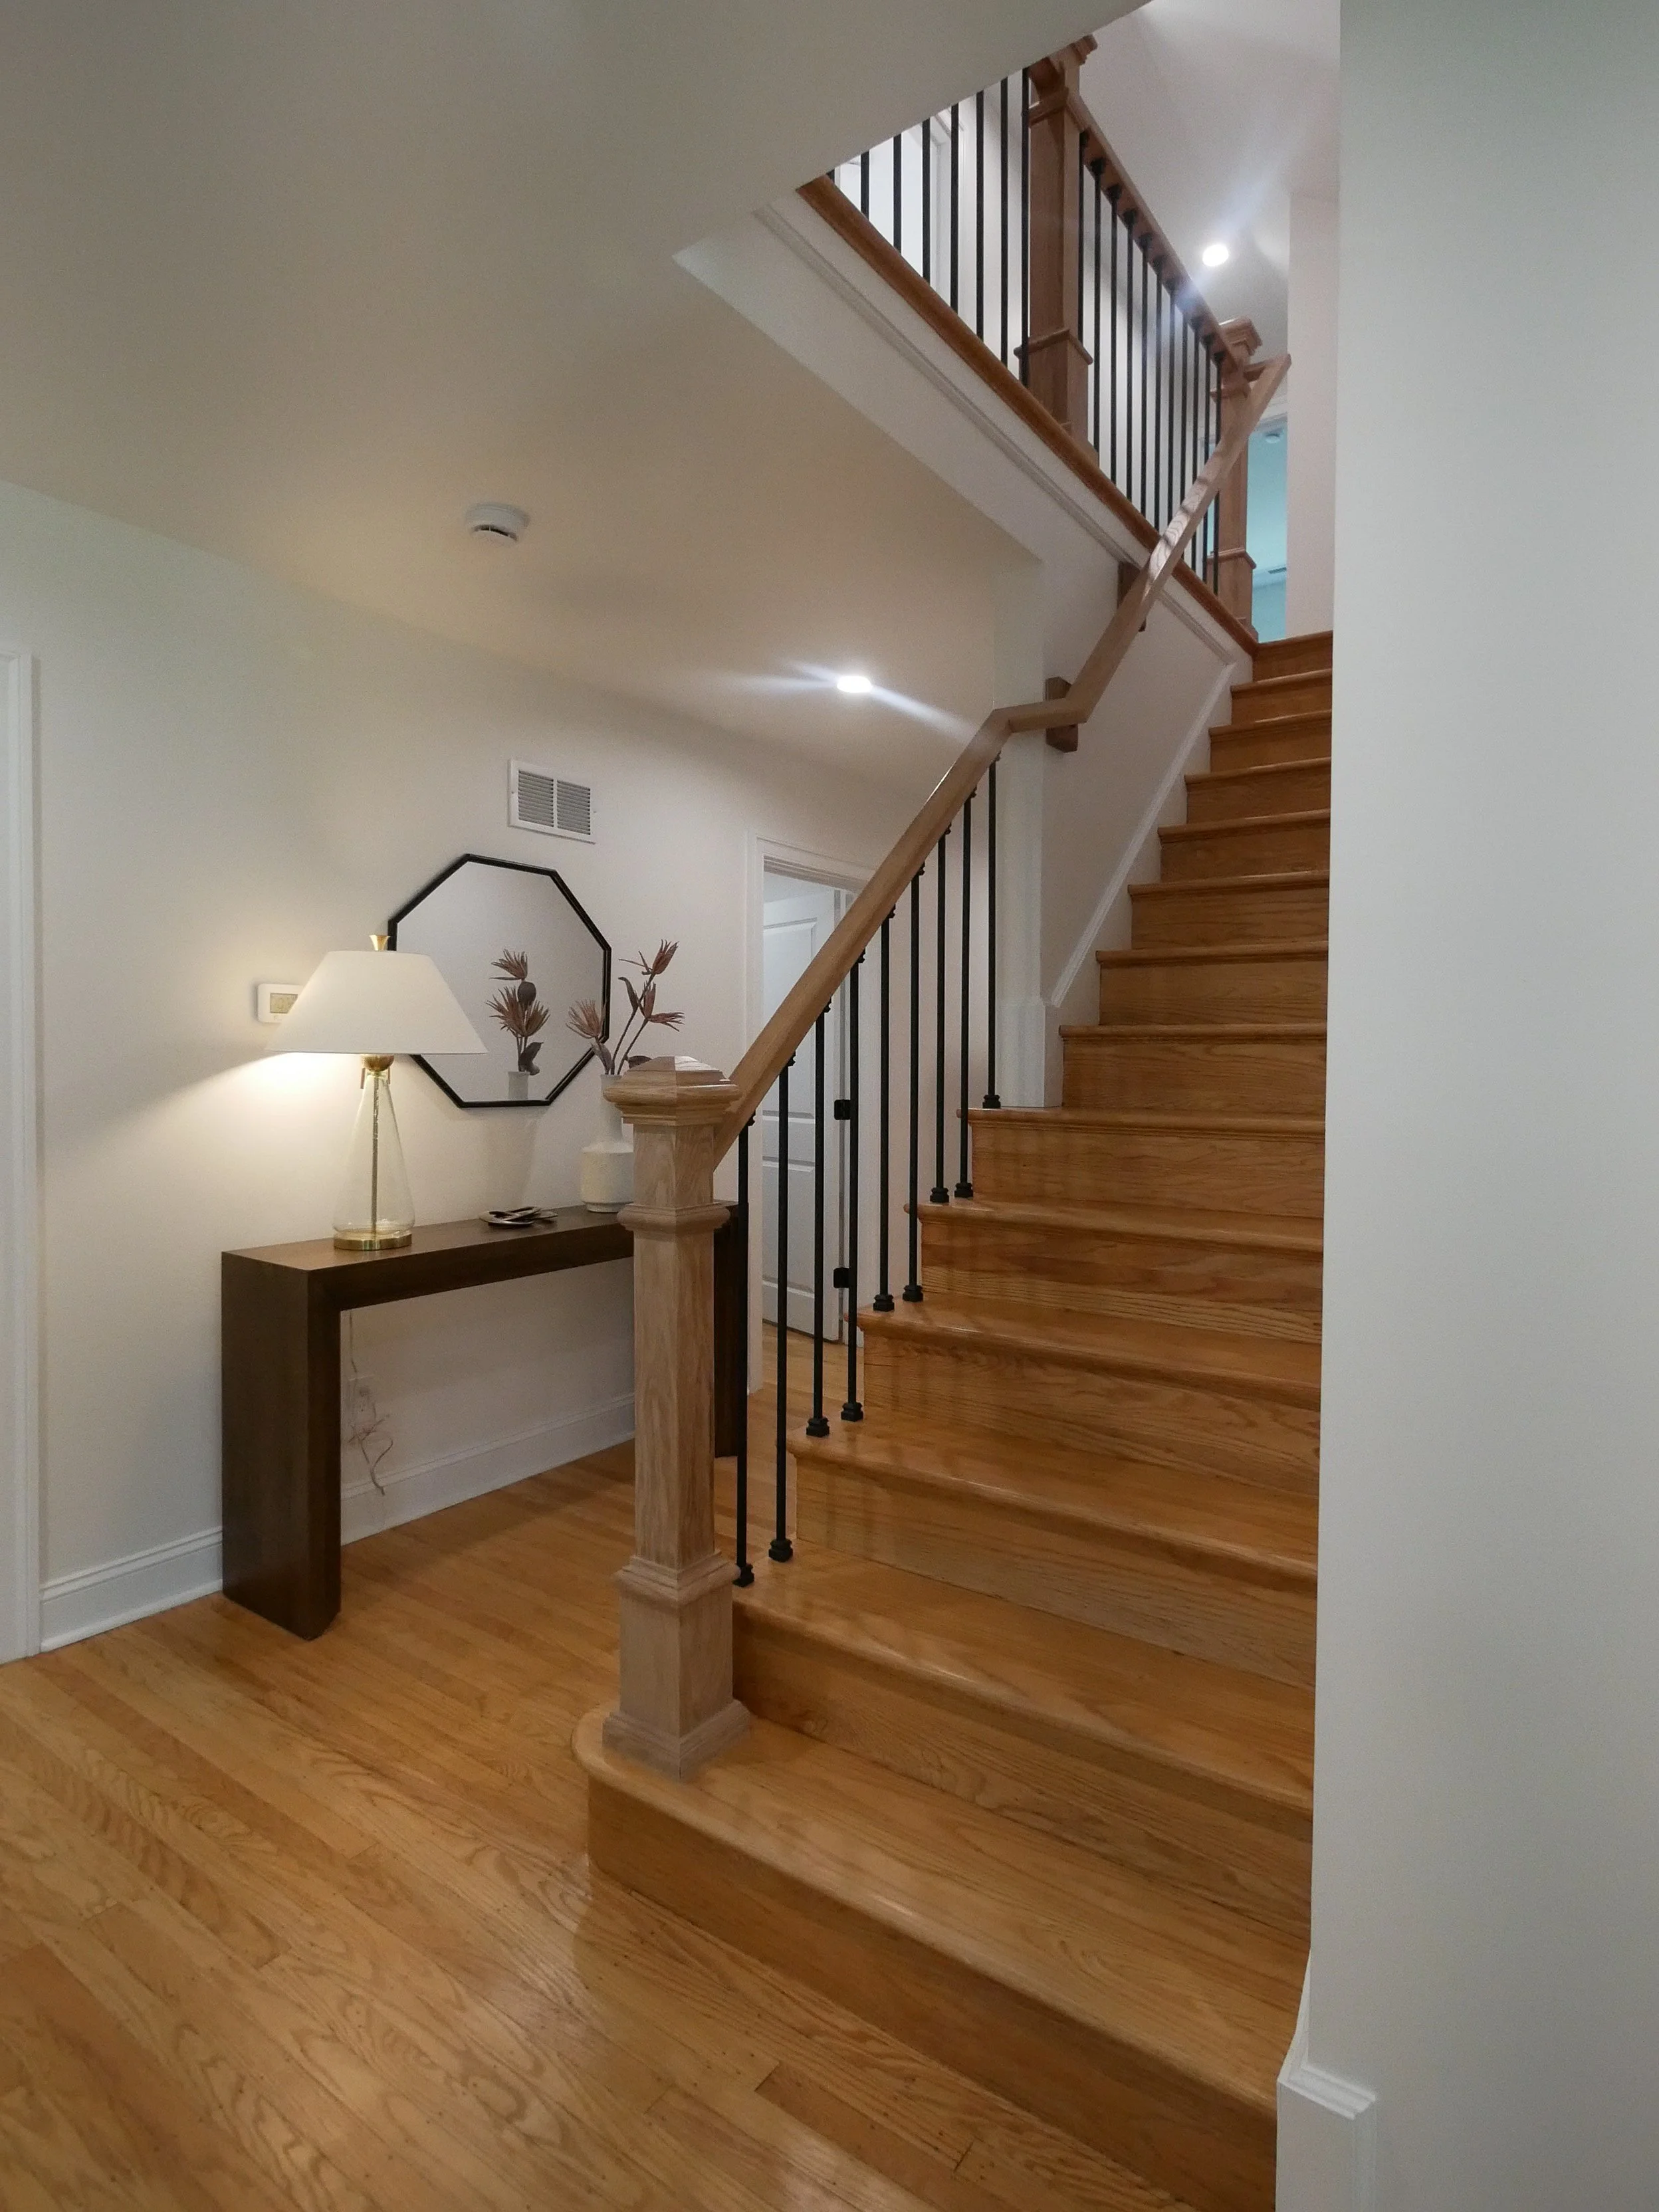
Entry hall
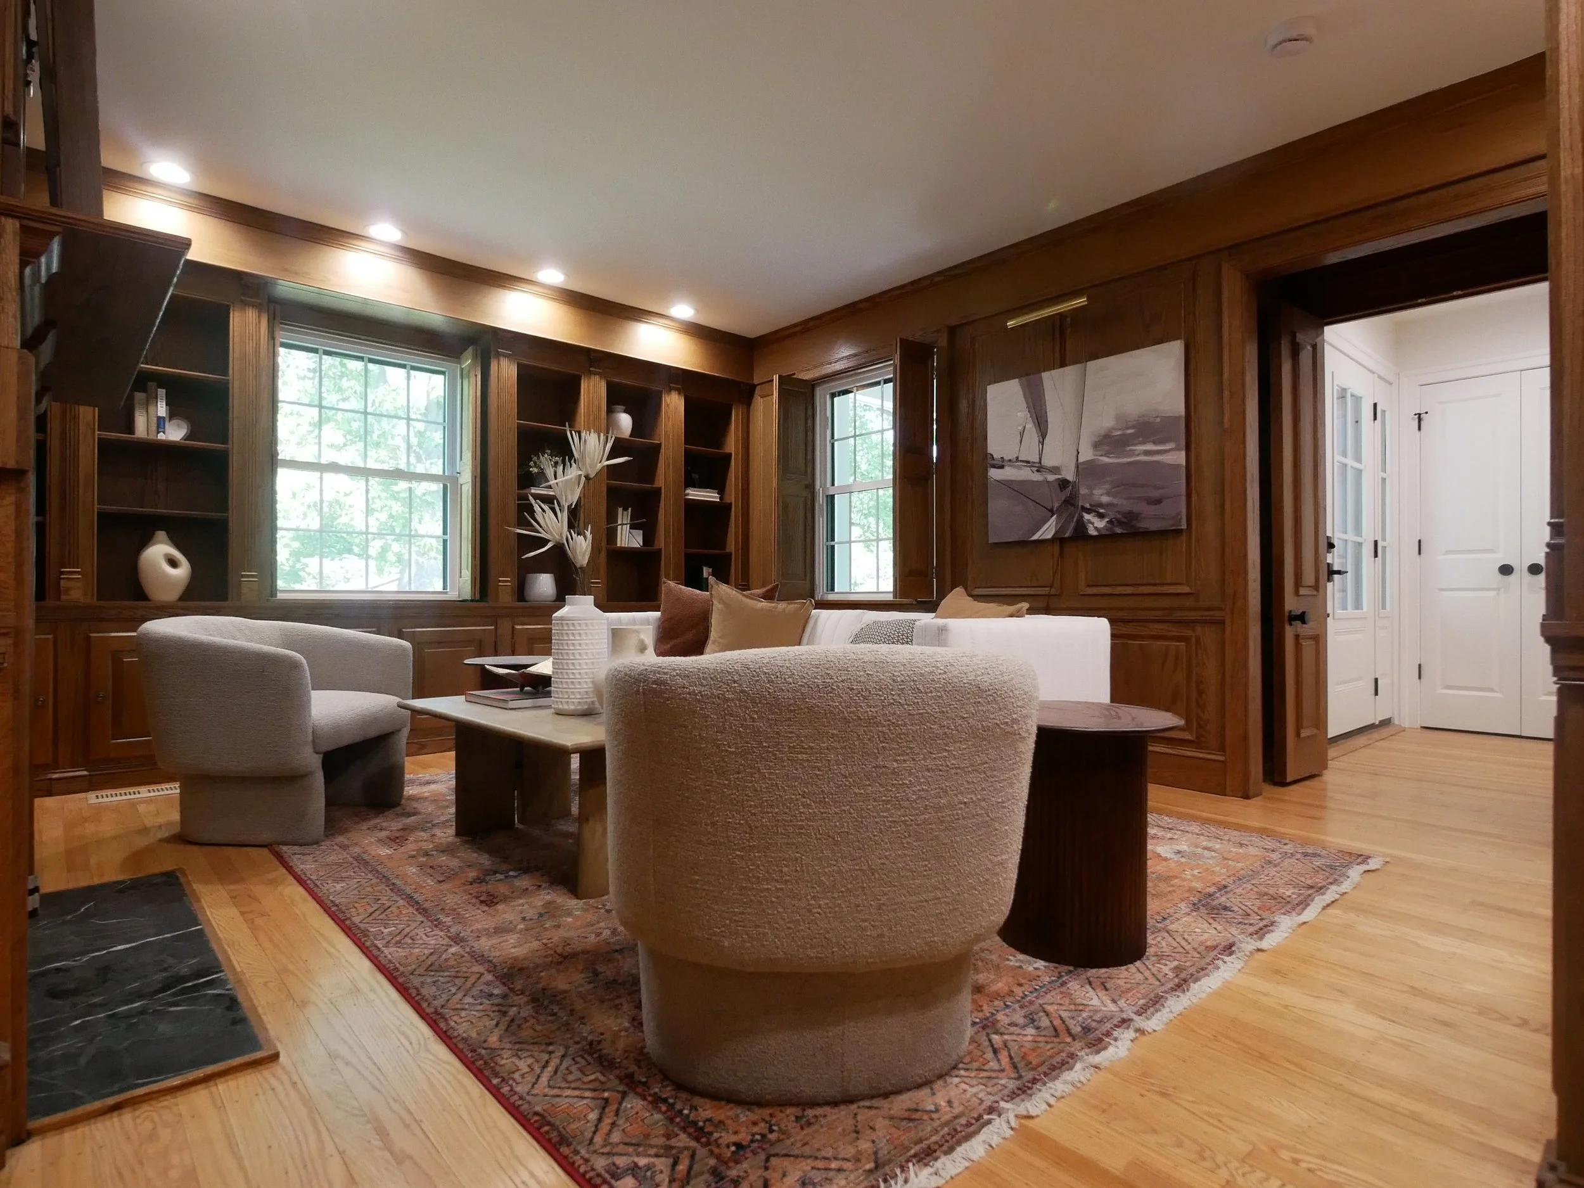
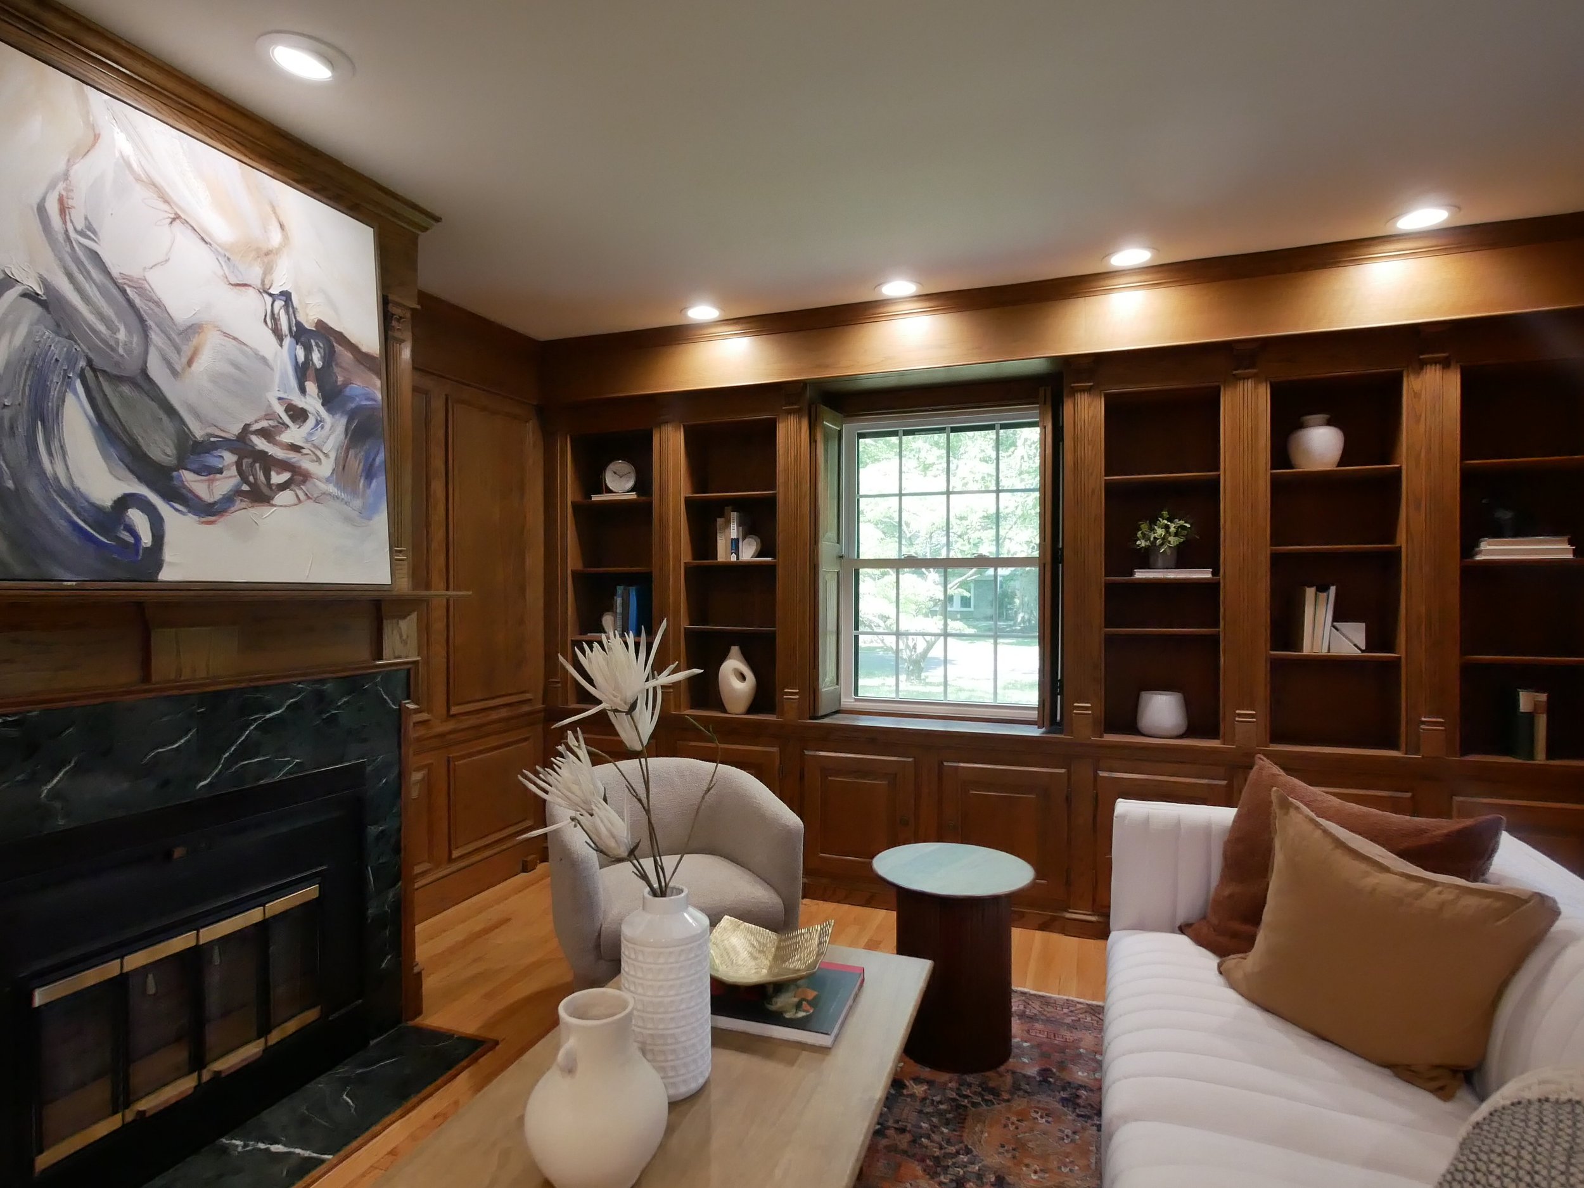
Study
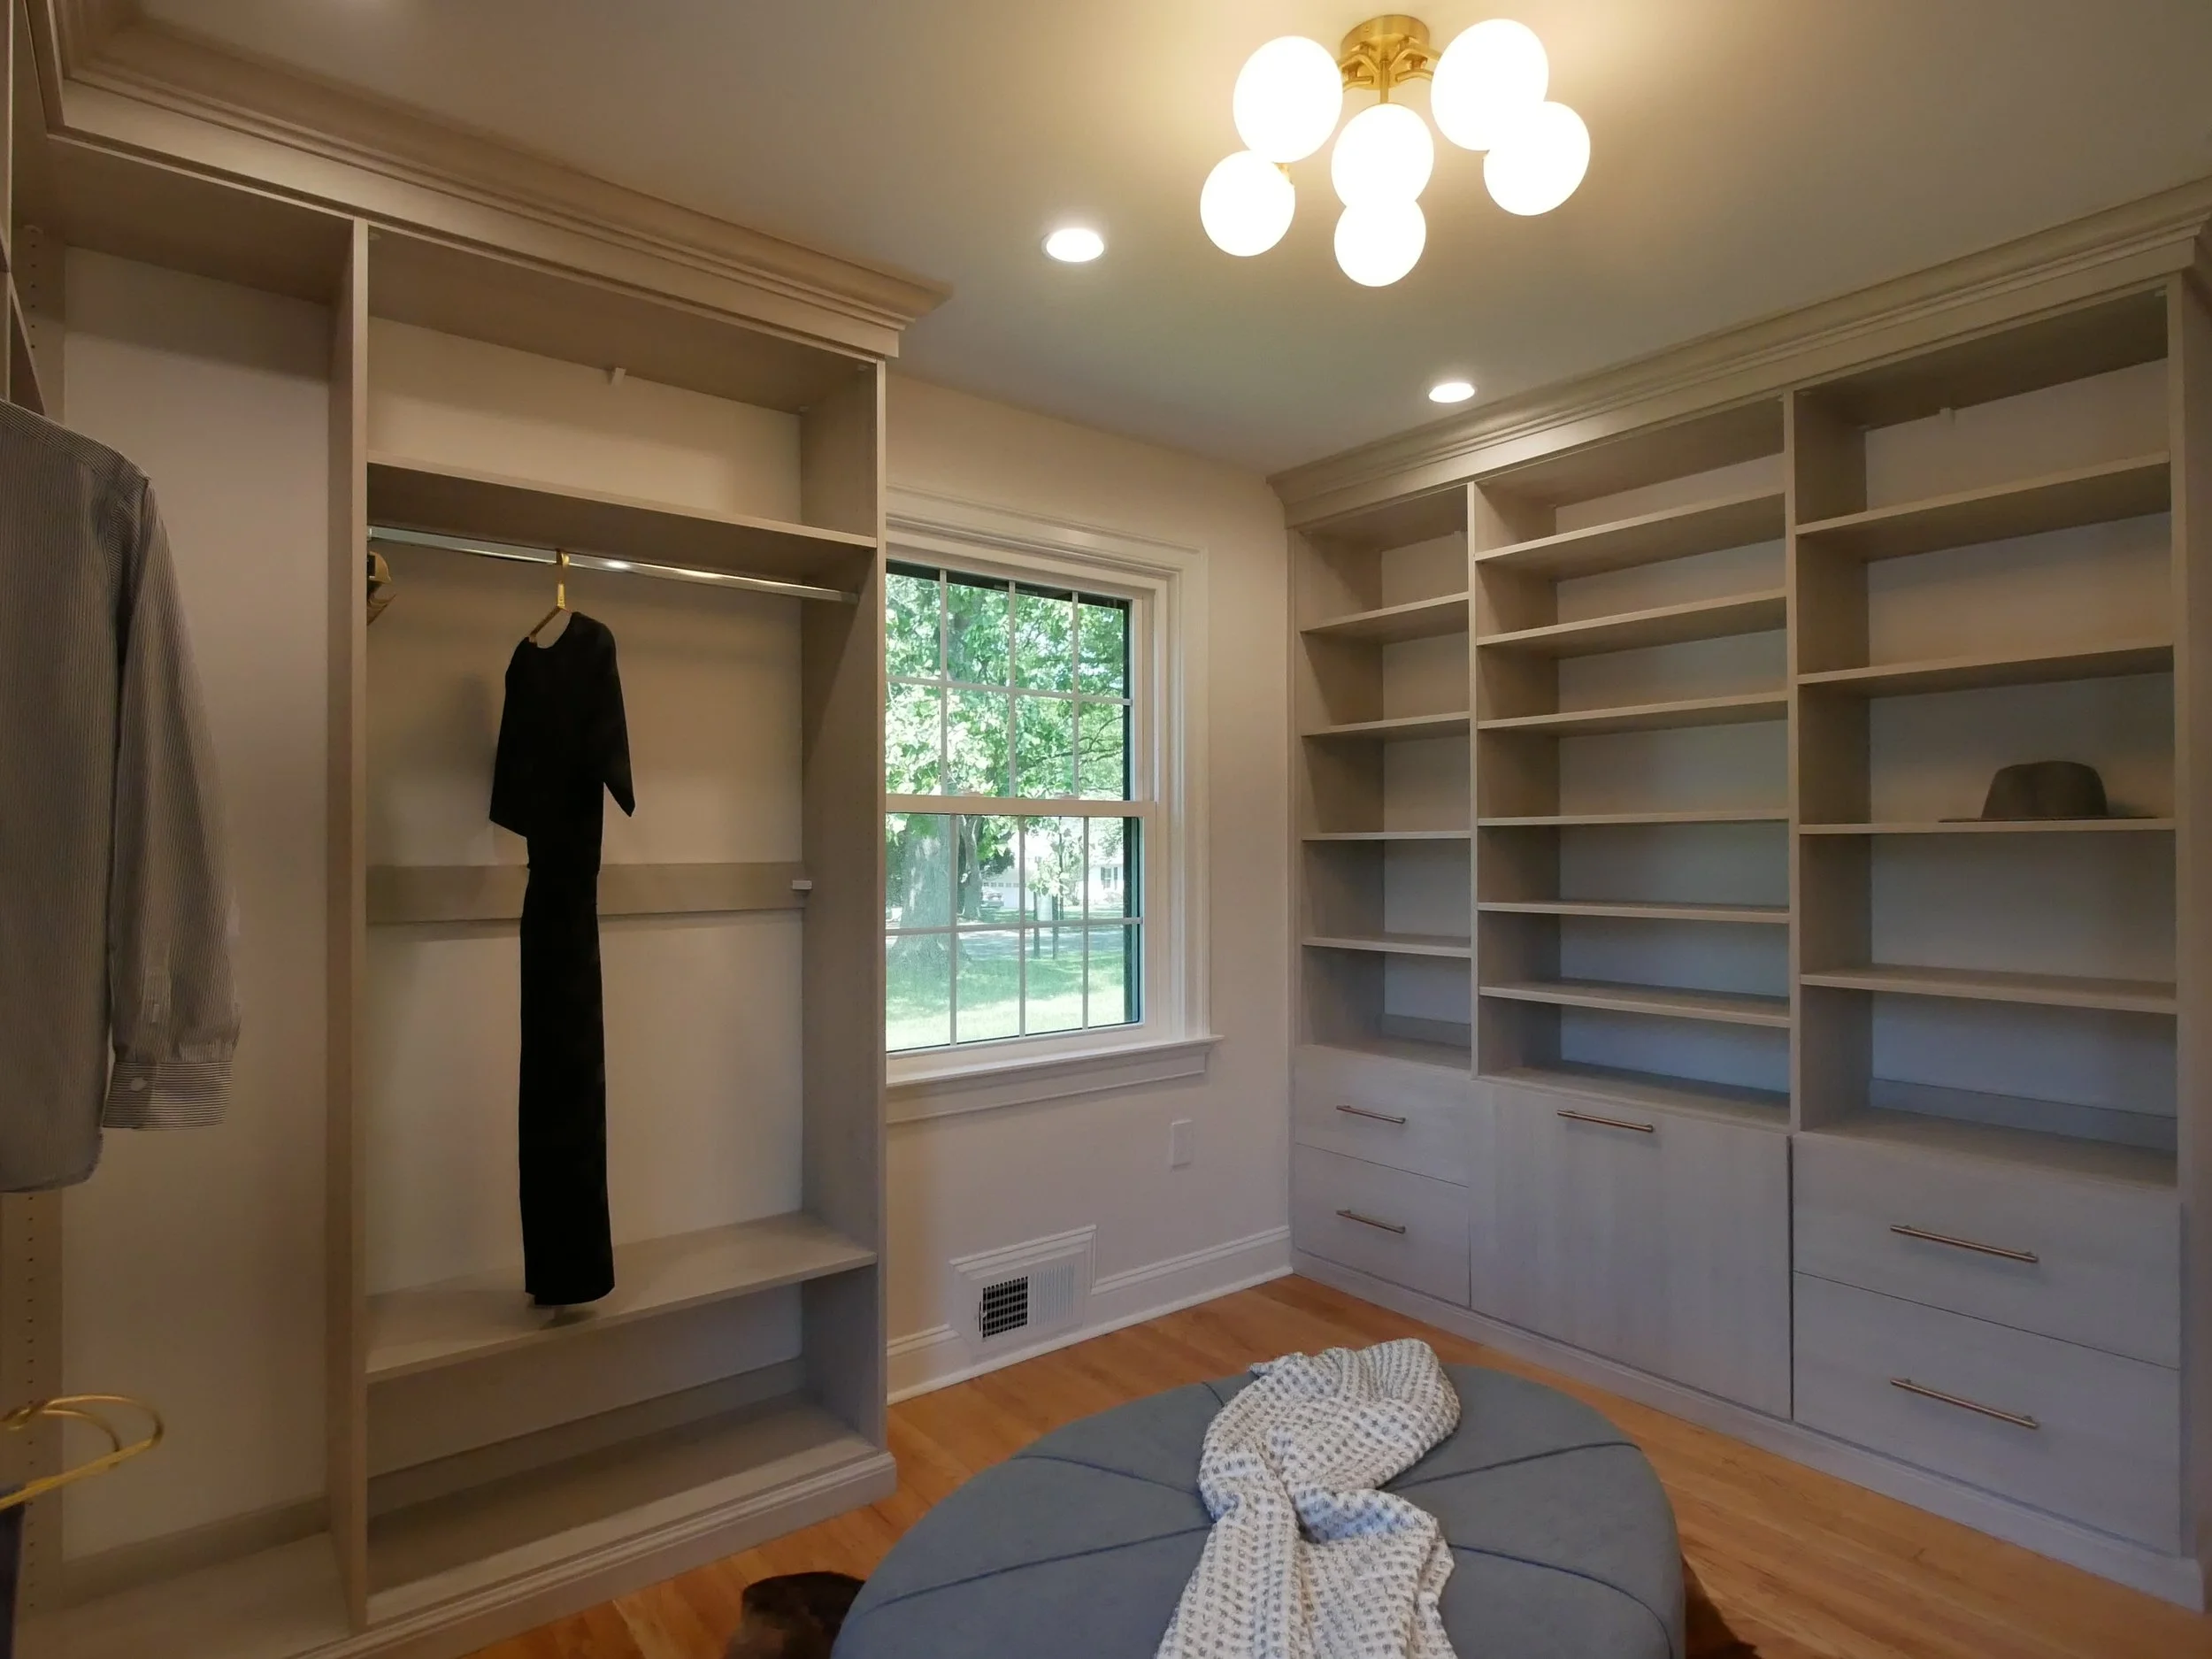
Dressing room
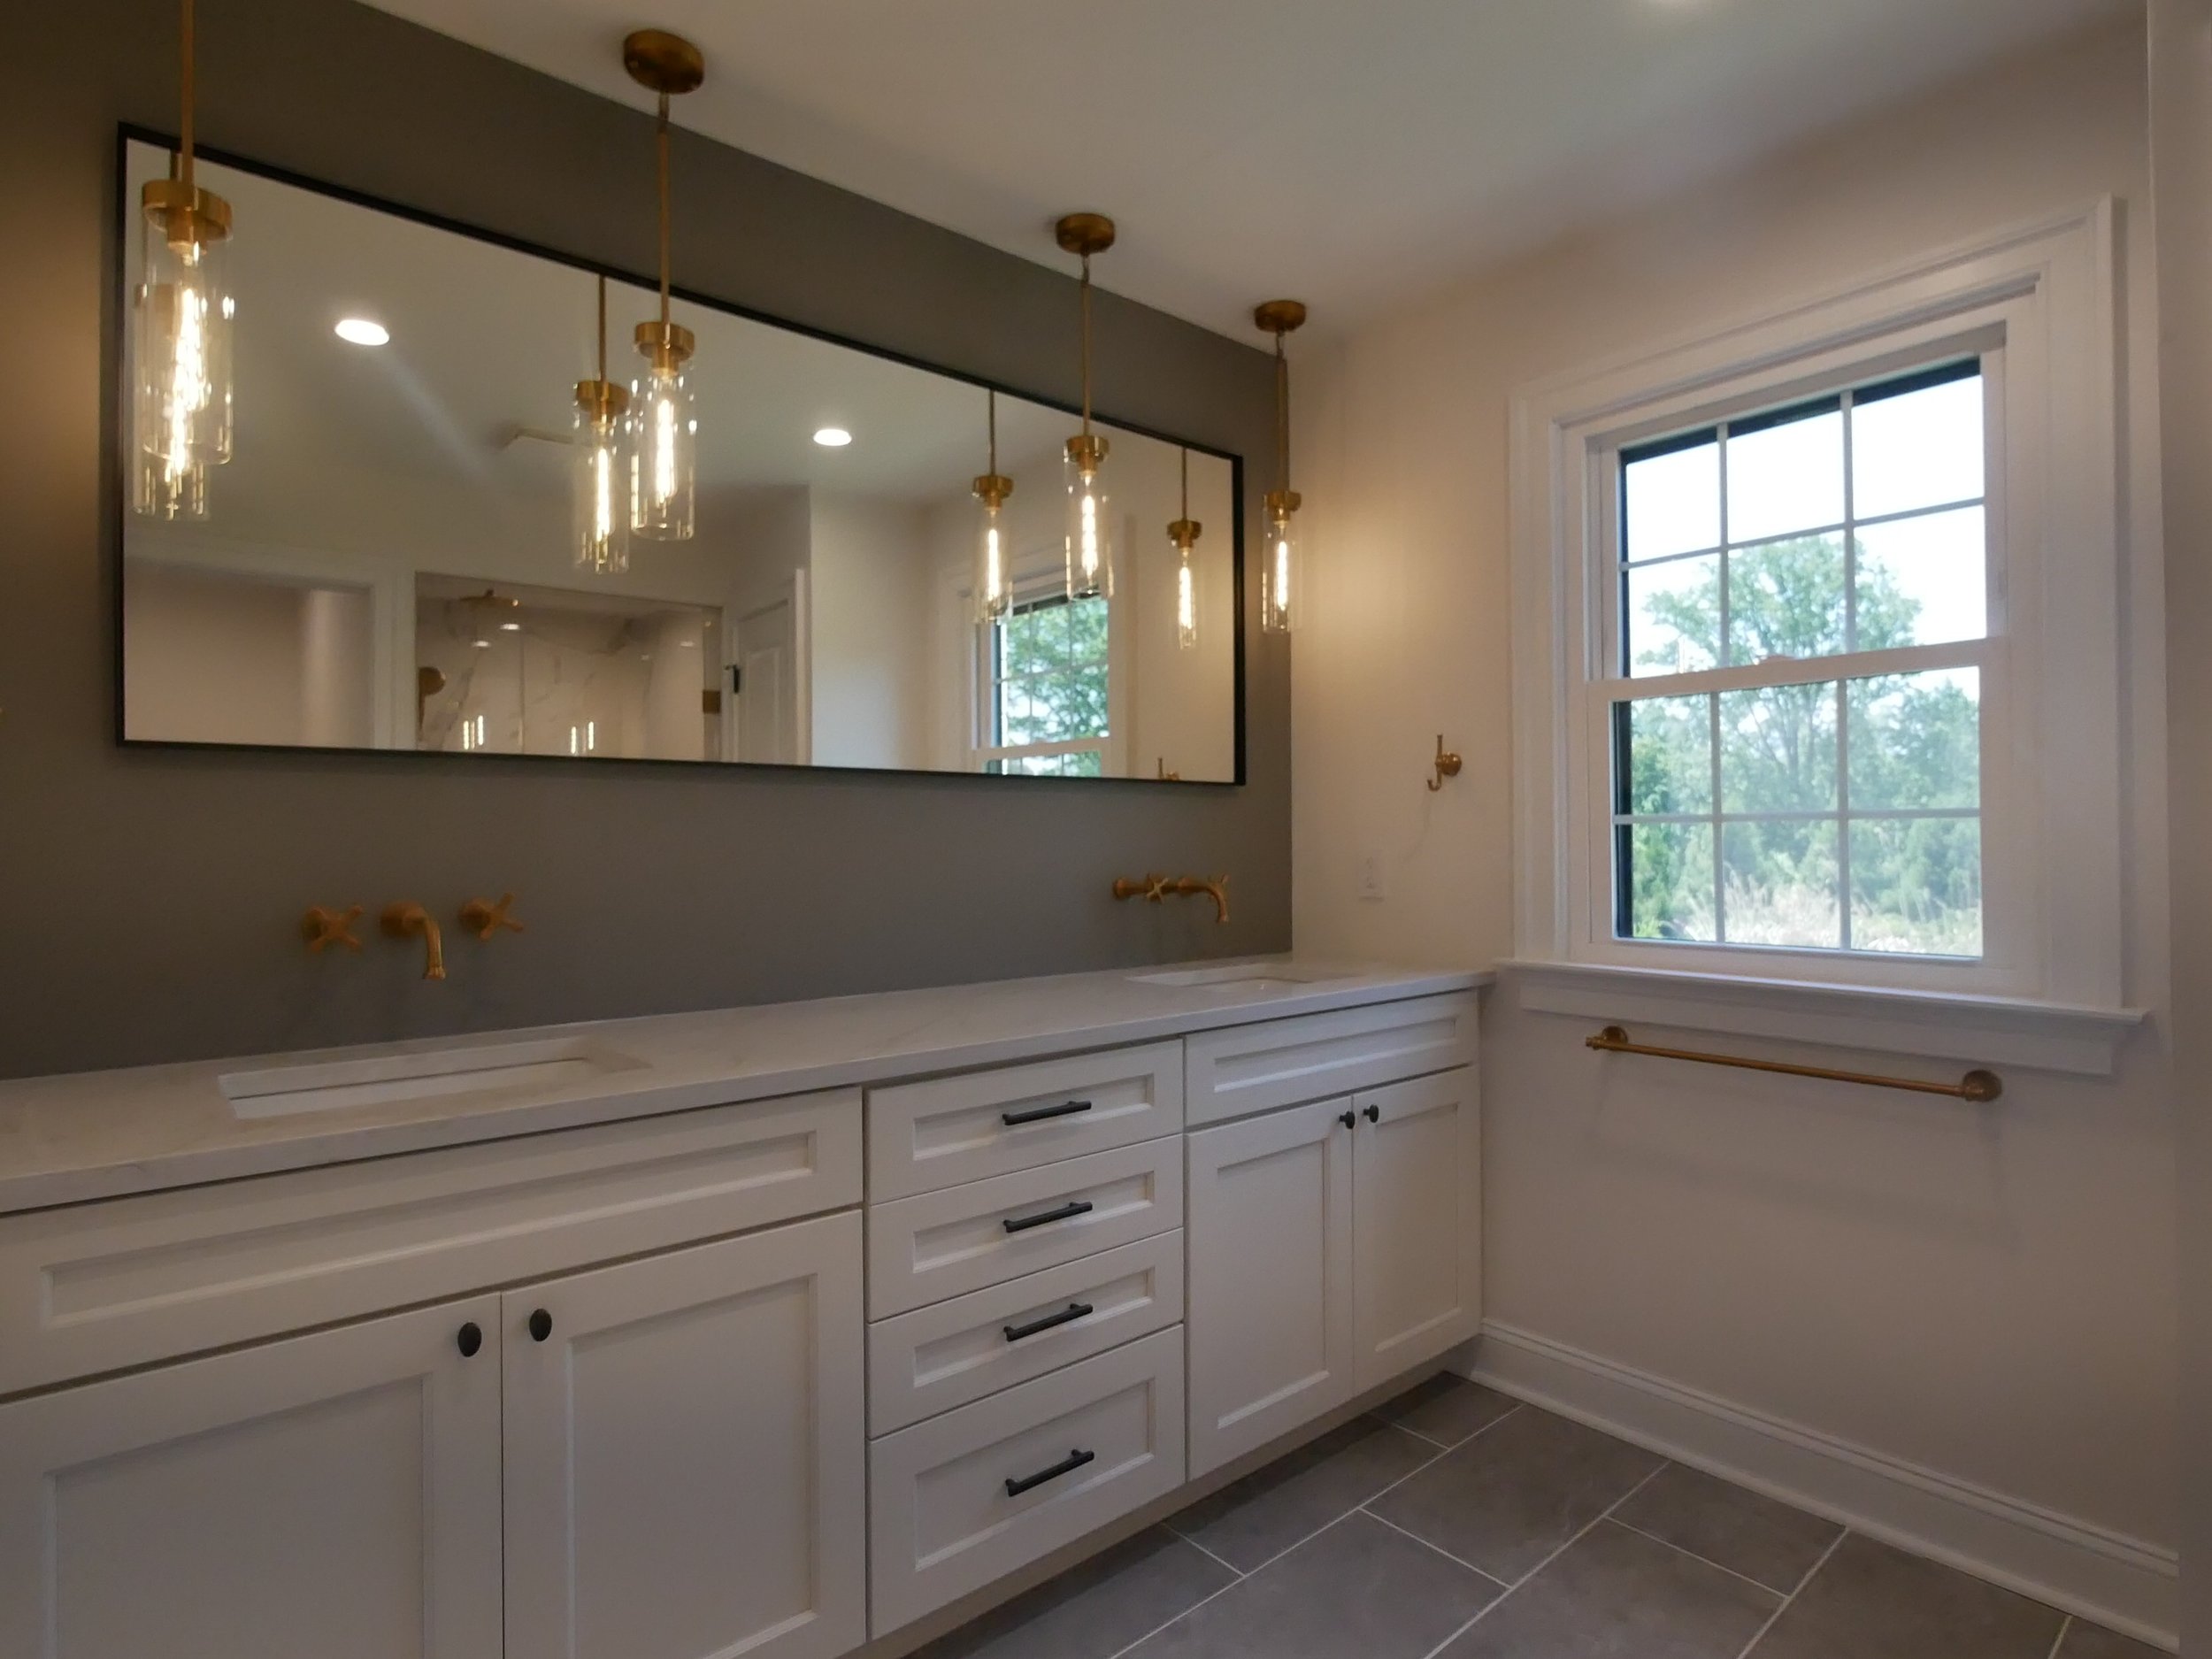
Primary bath vanity
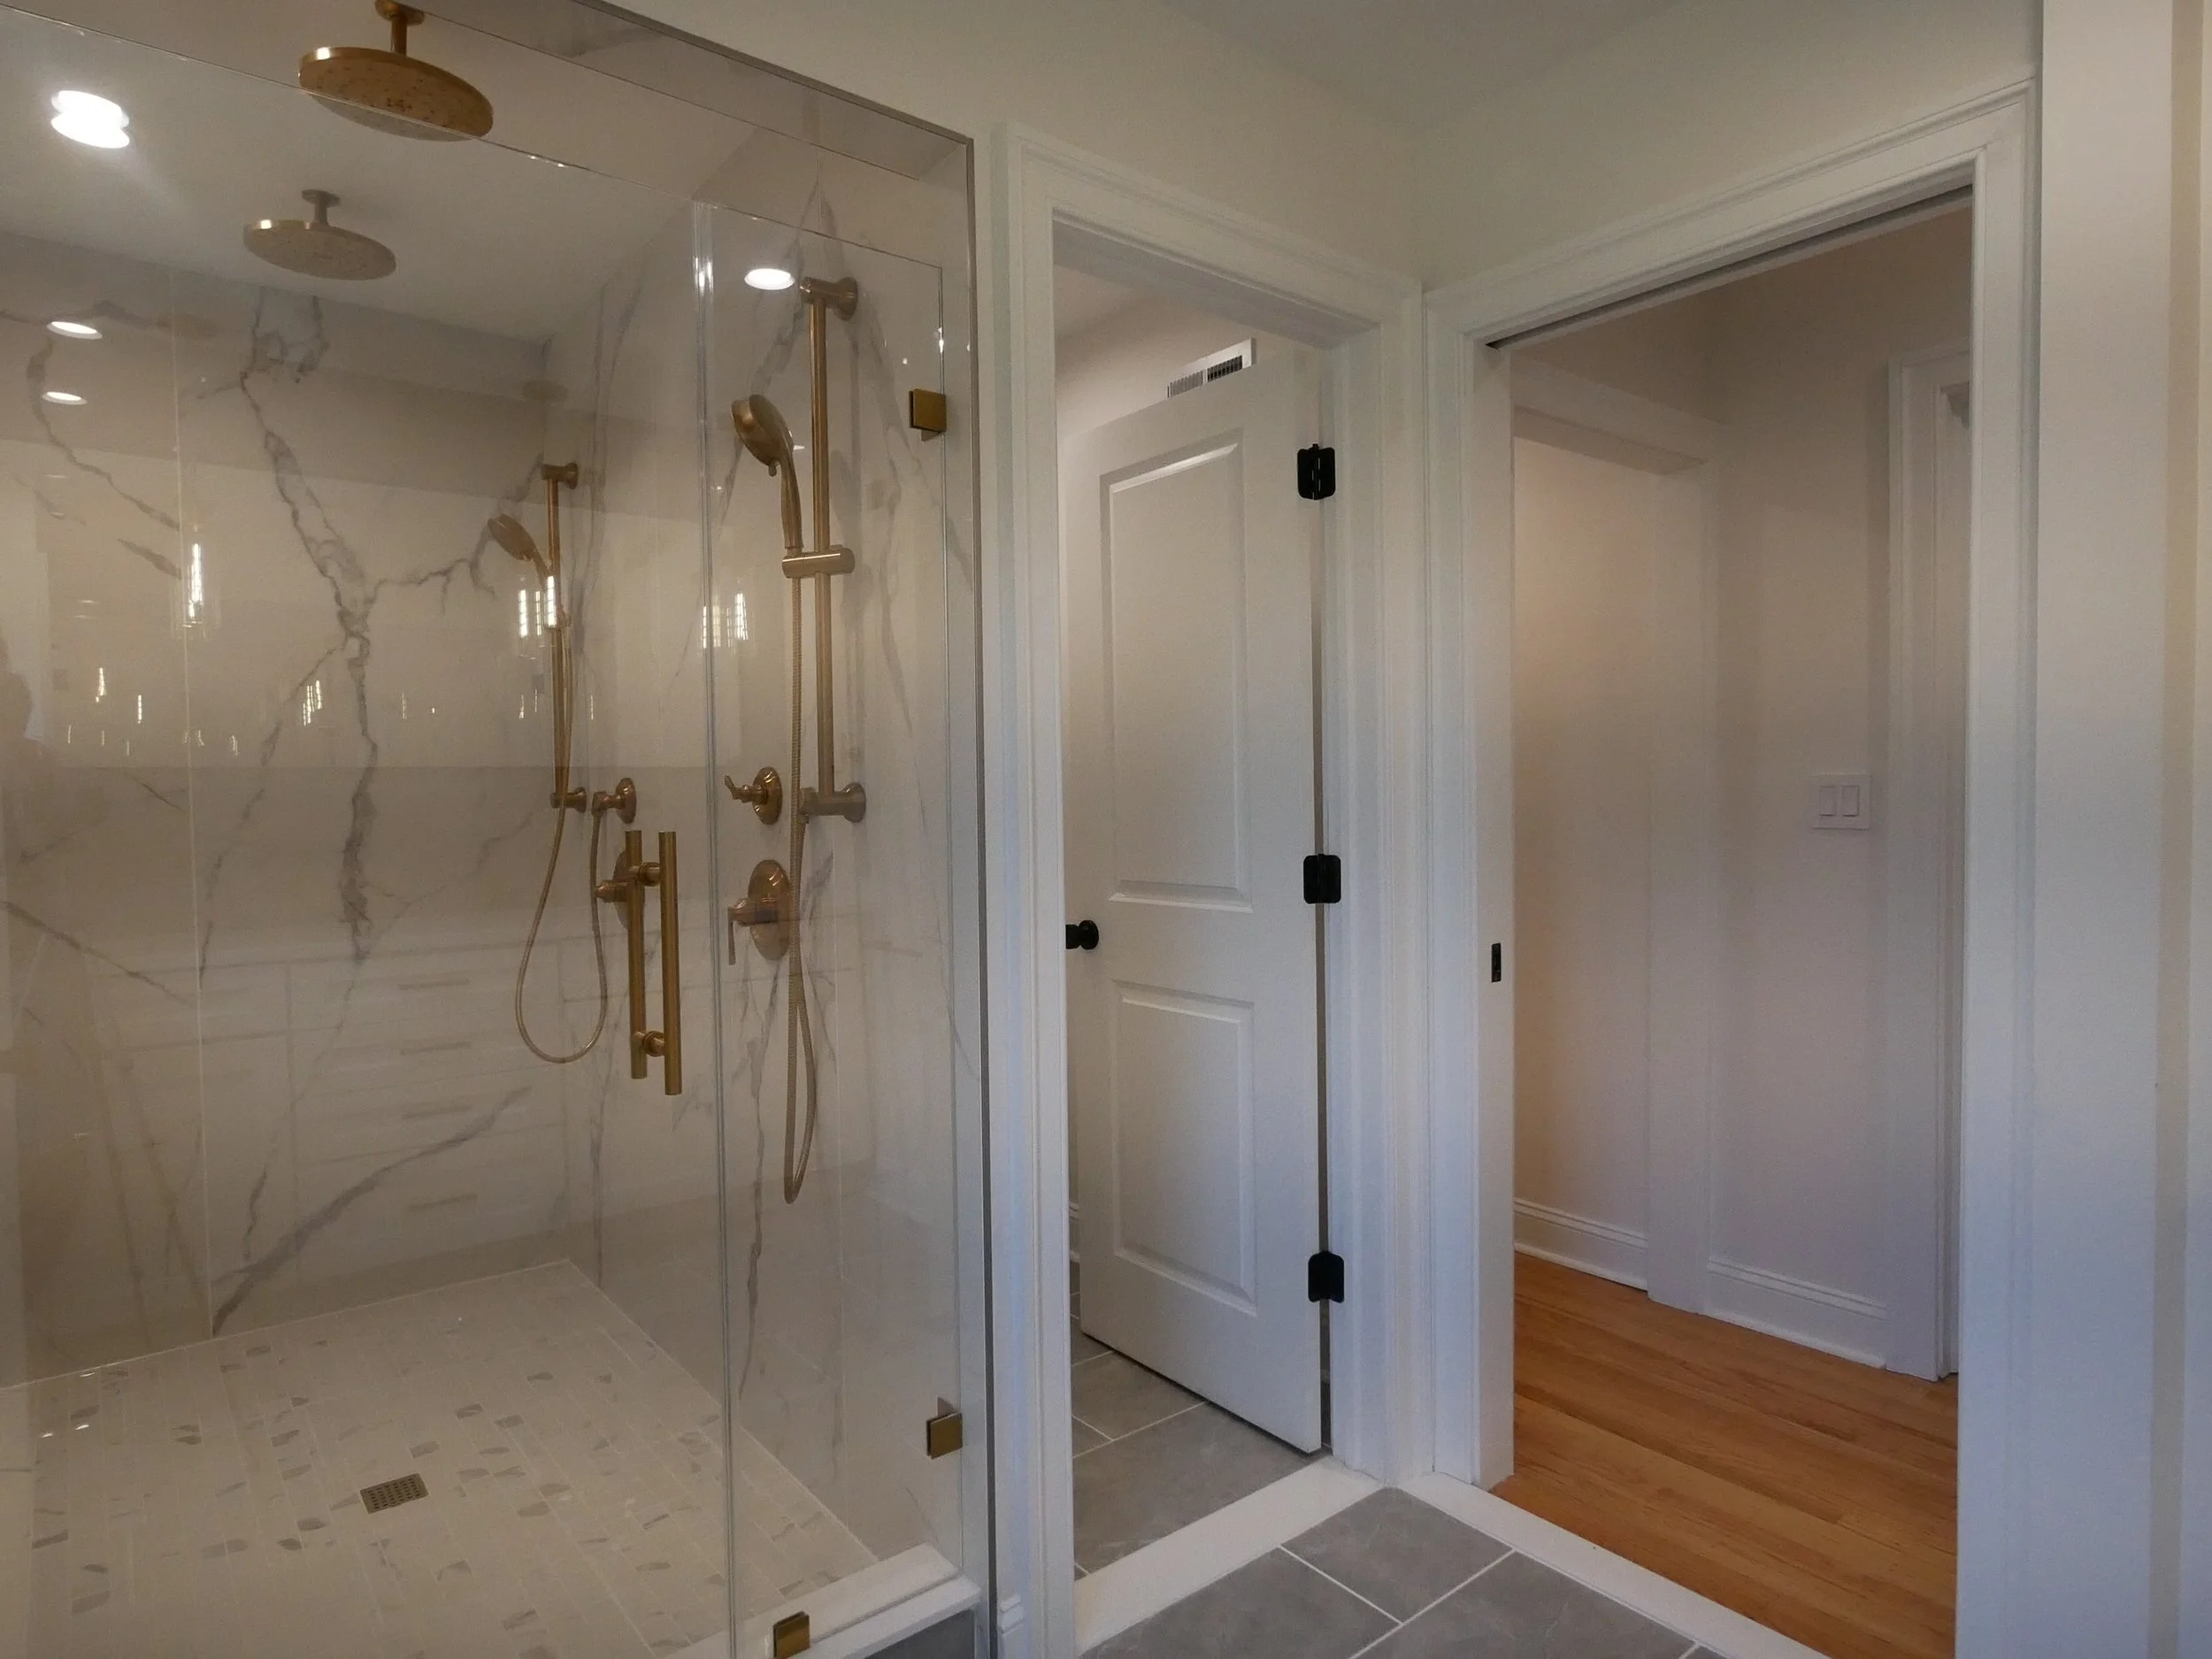
Primary bath shower and toilet room
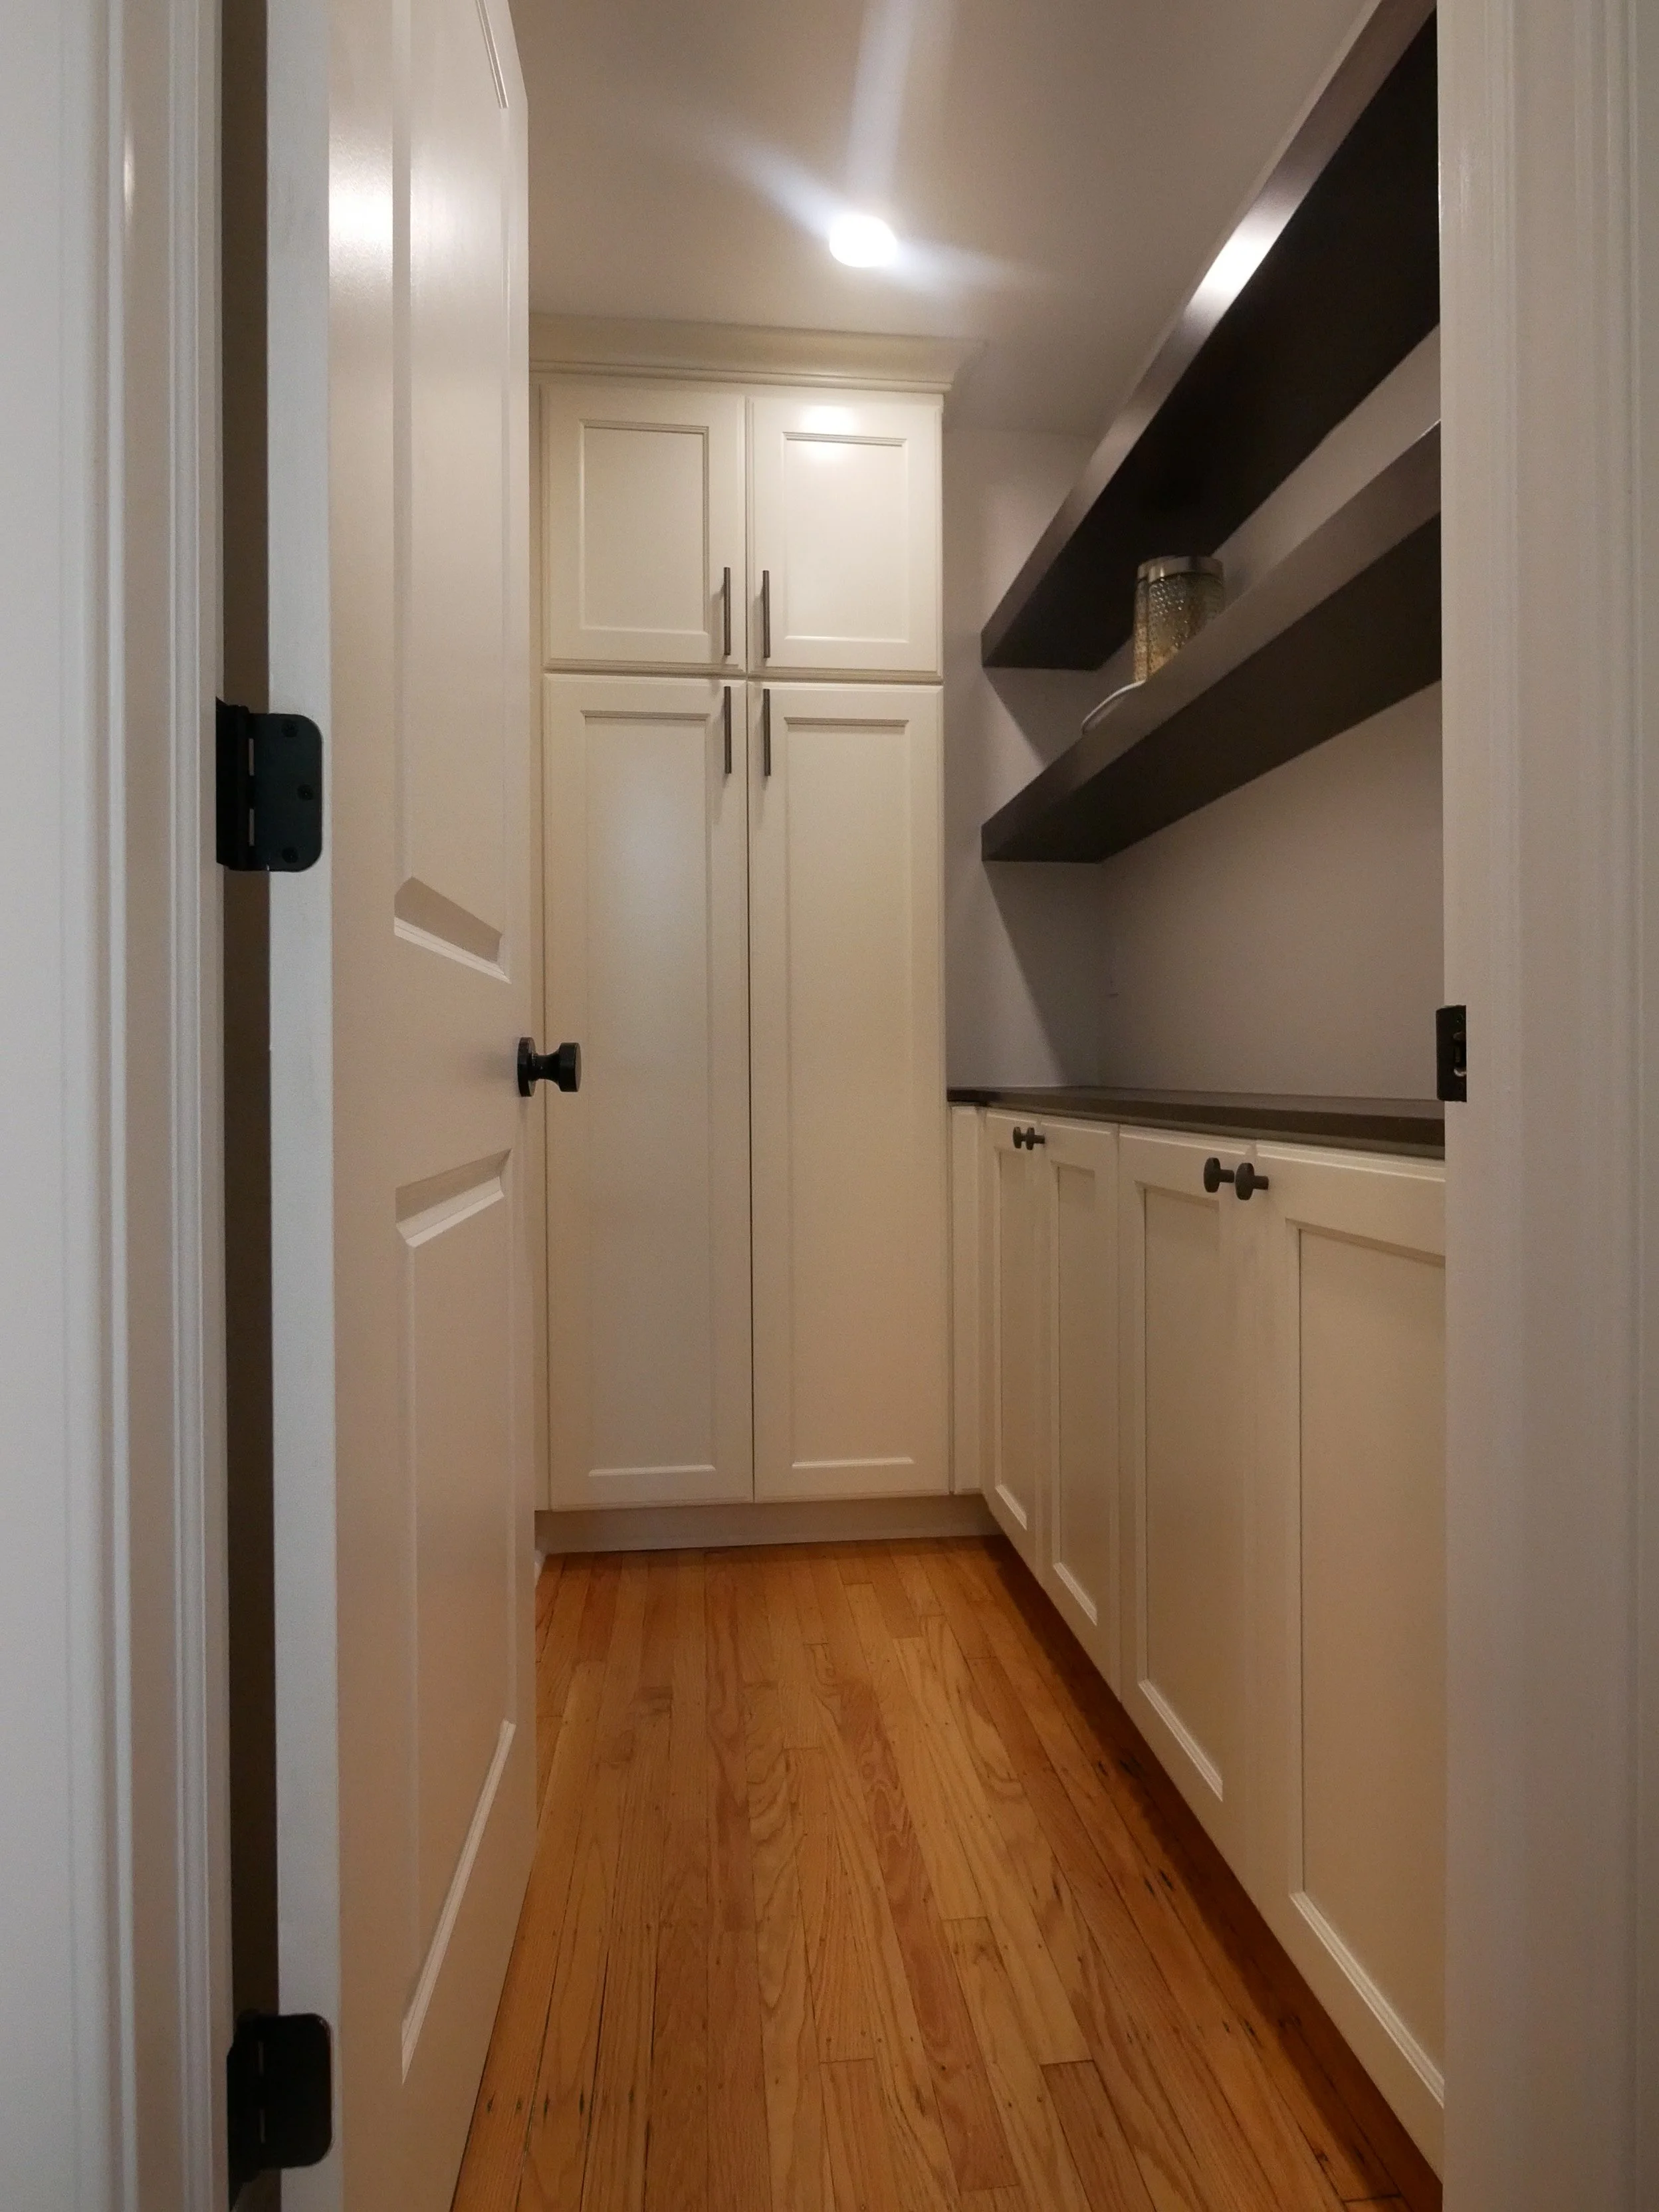
Walk-in pantry
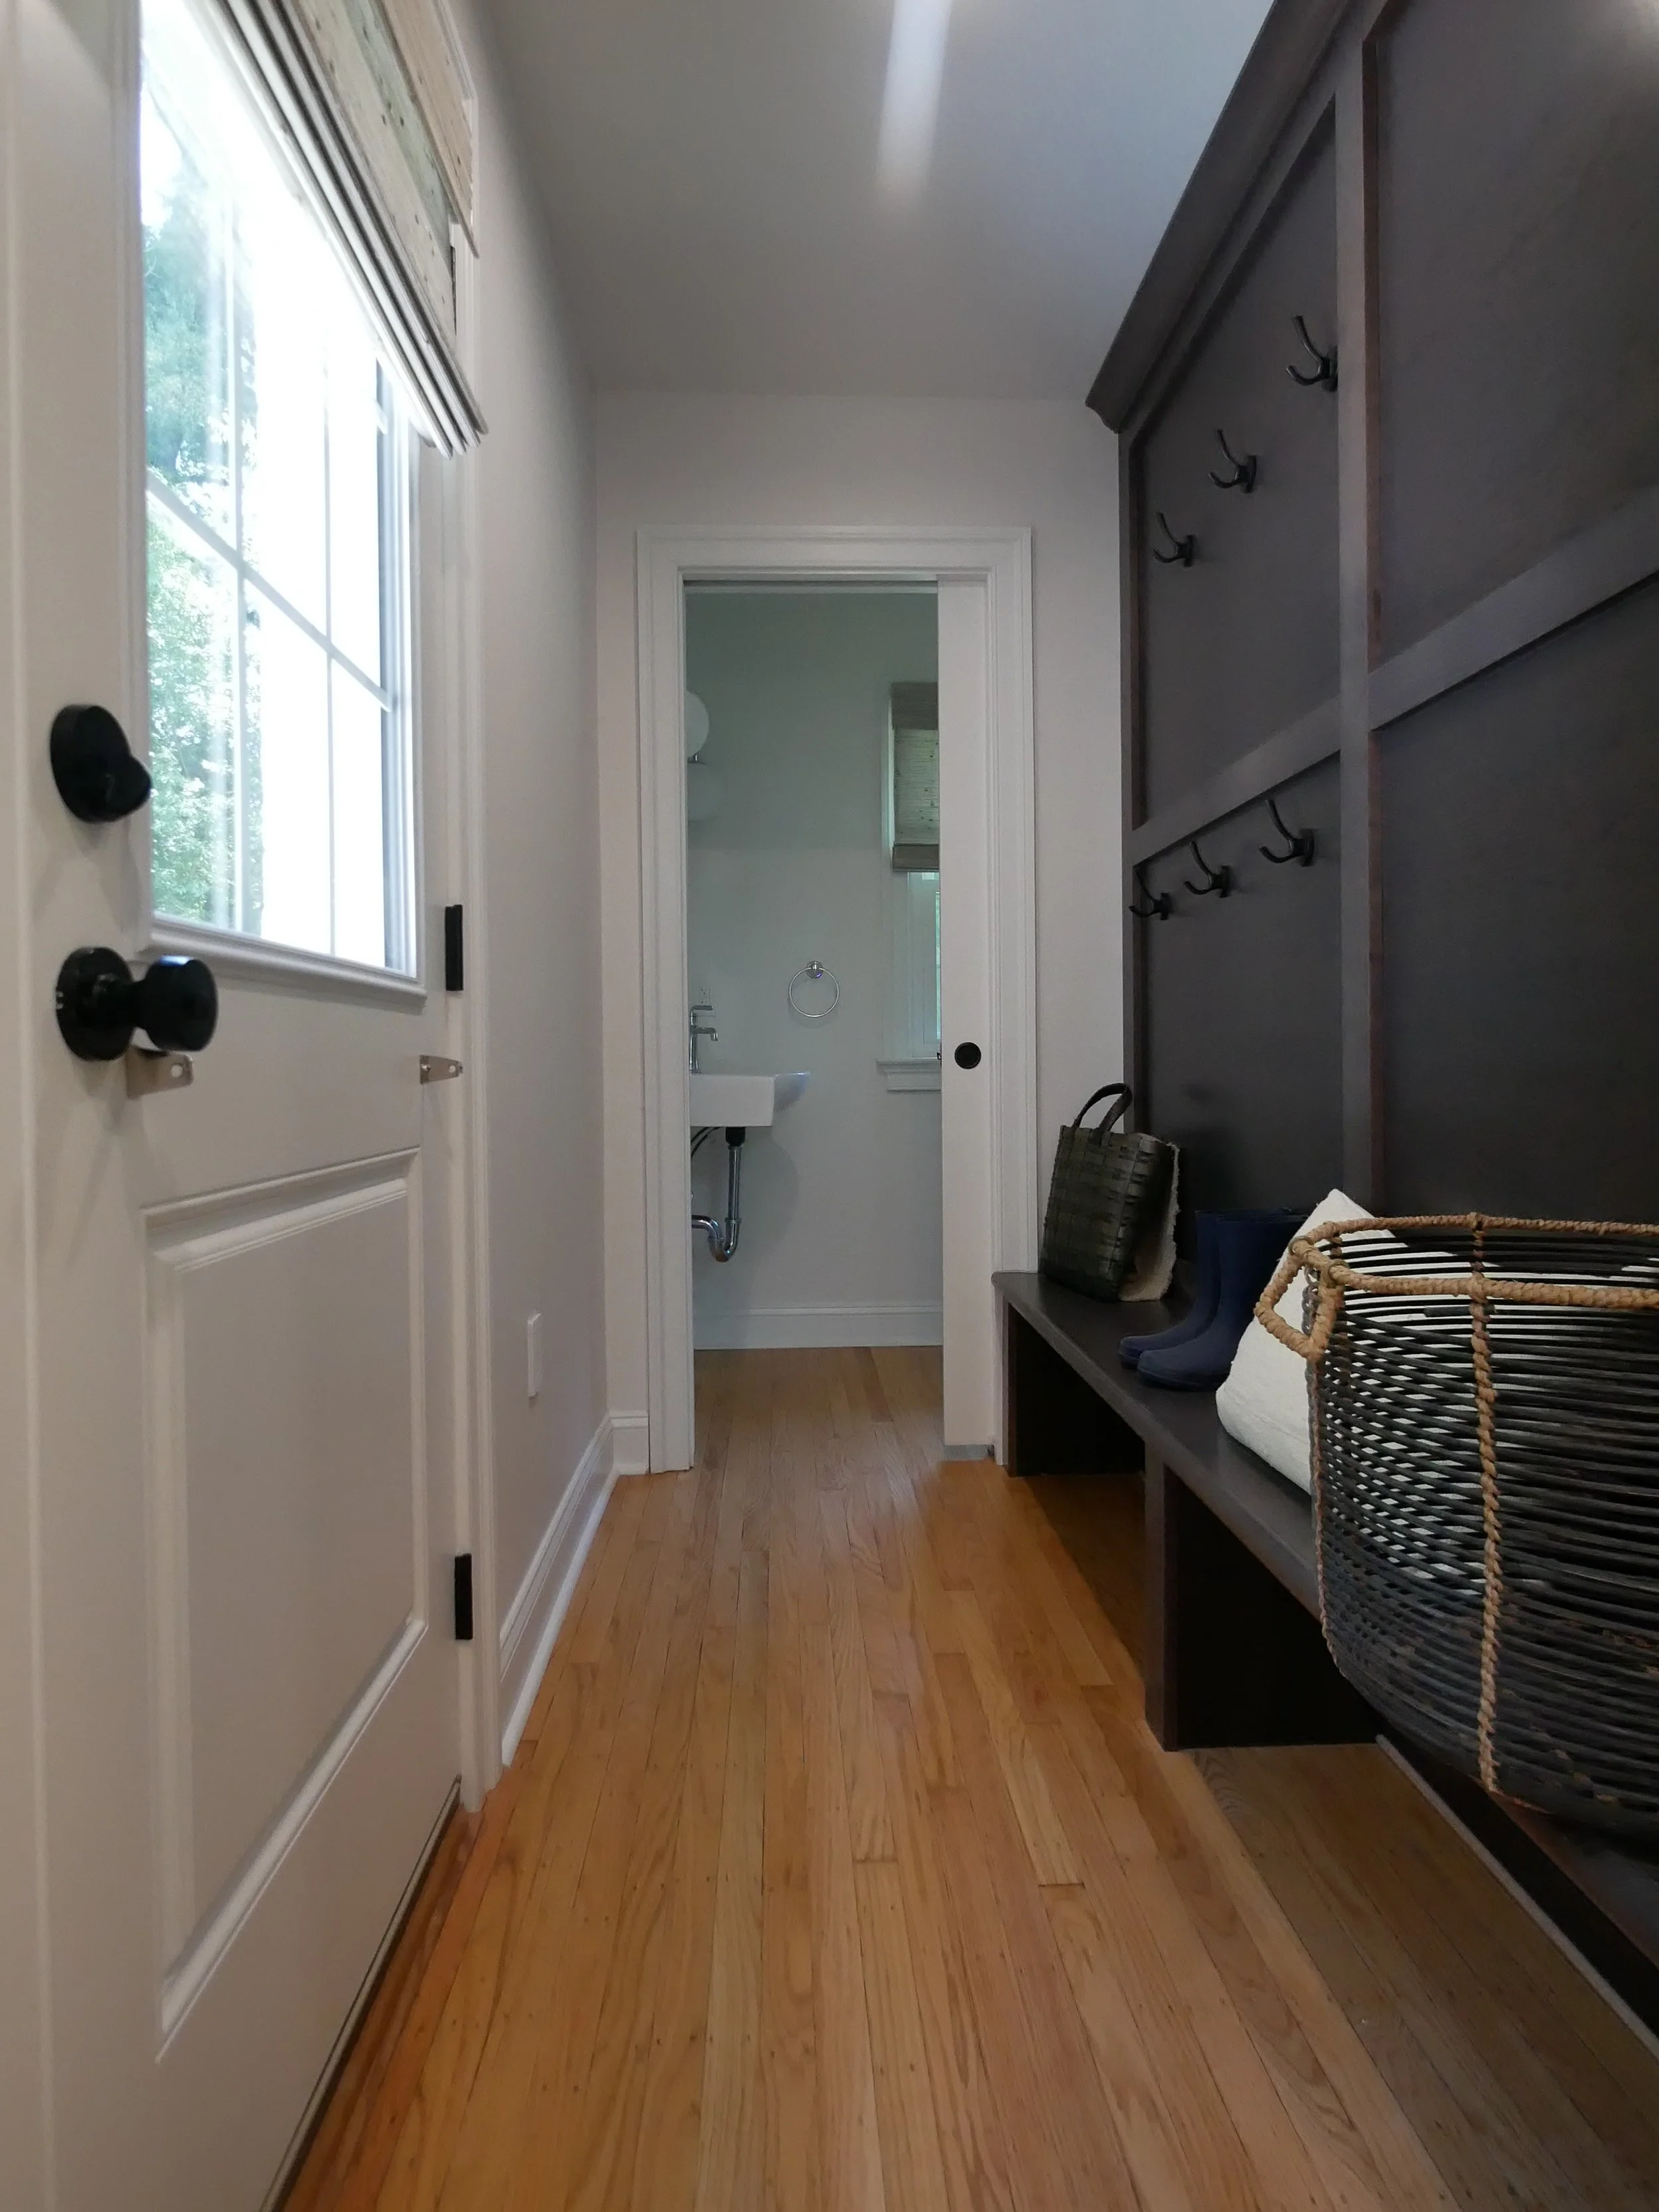
Mudroom and cubby
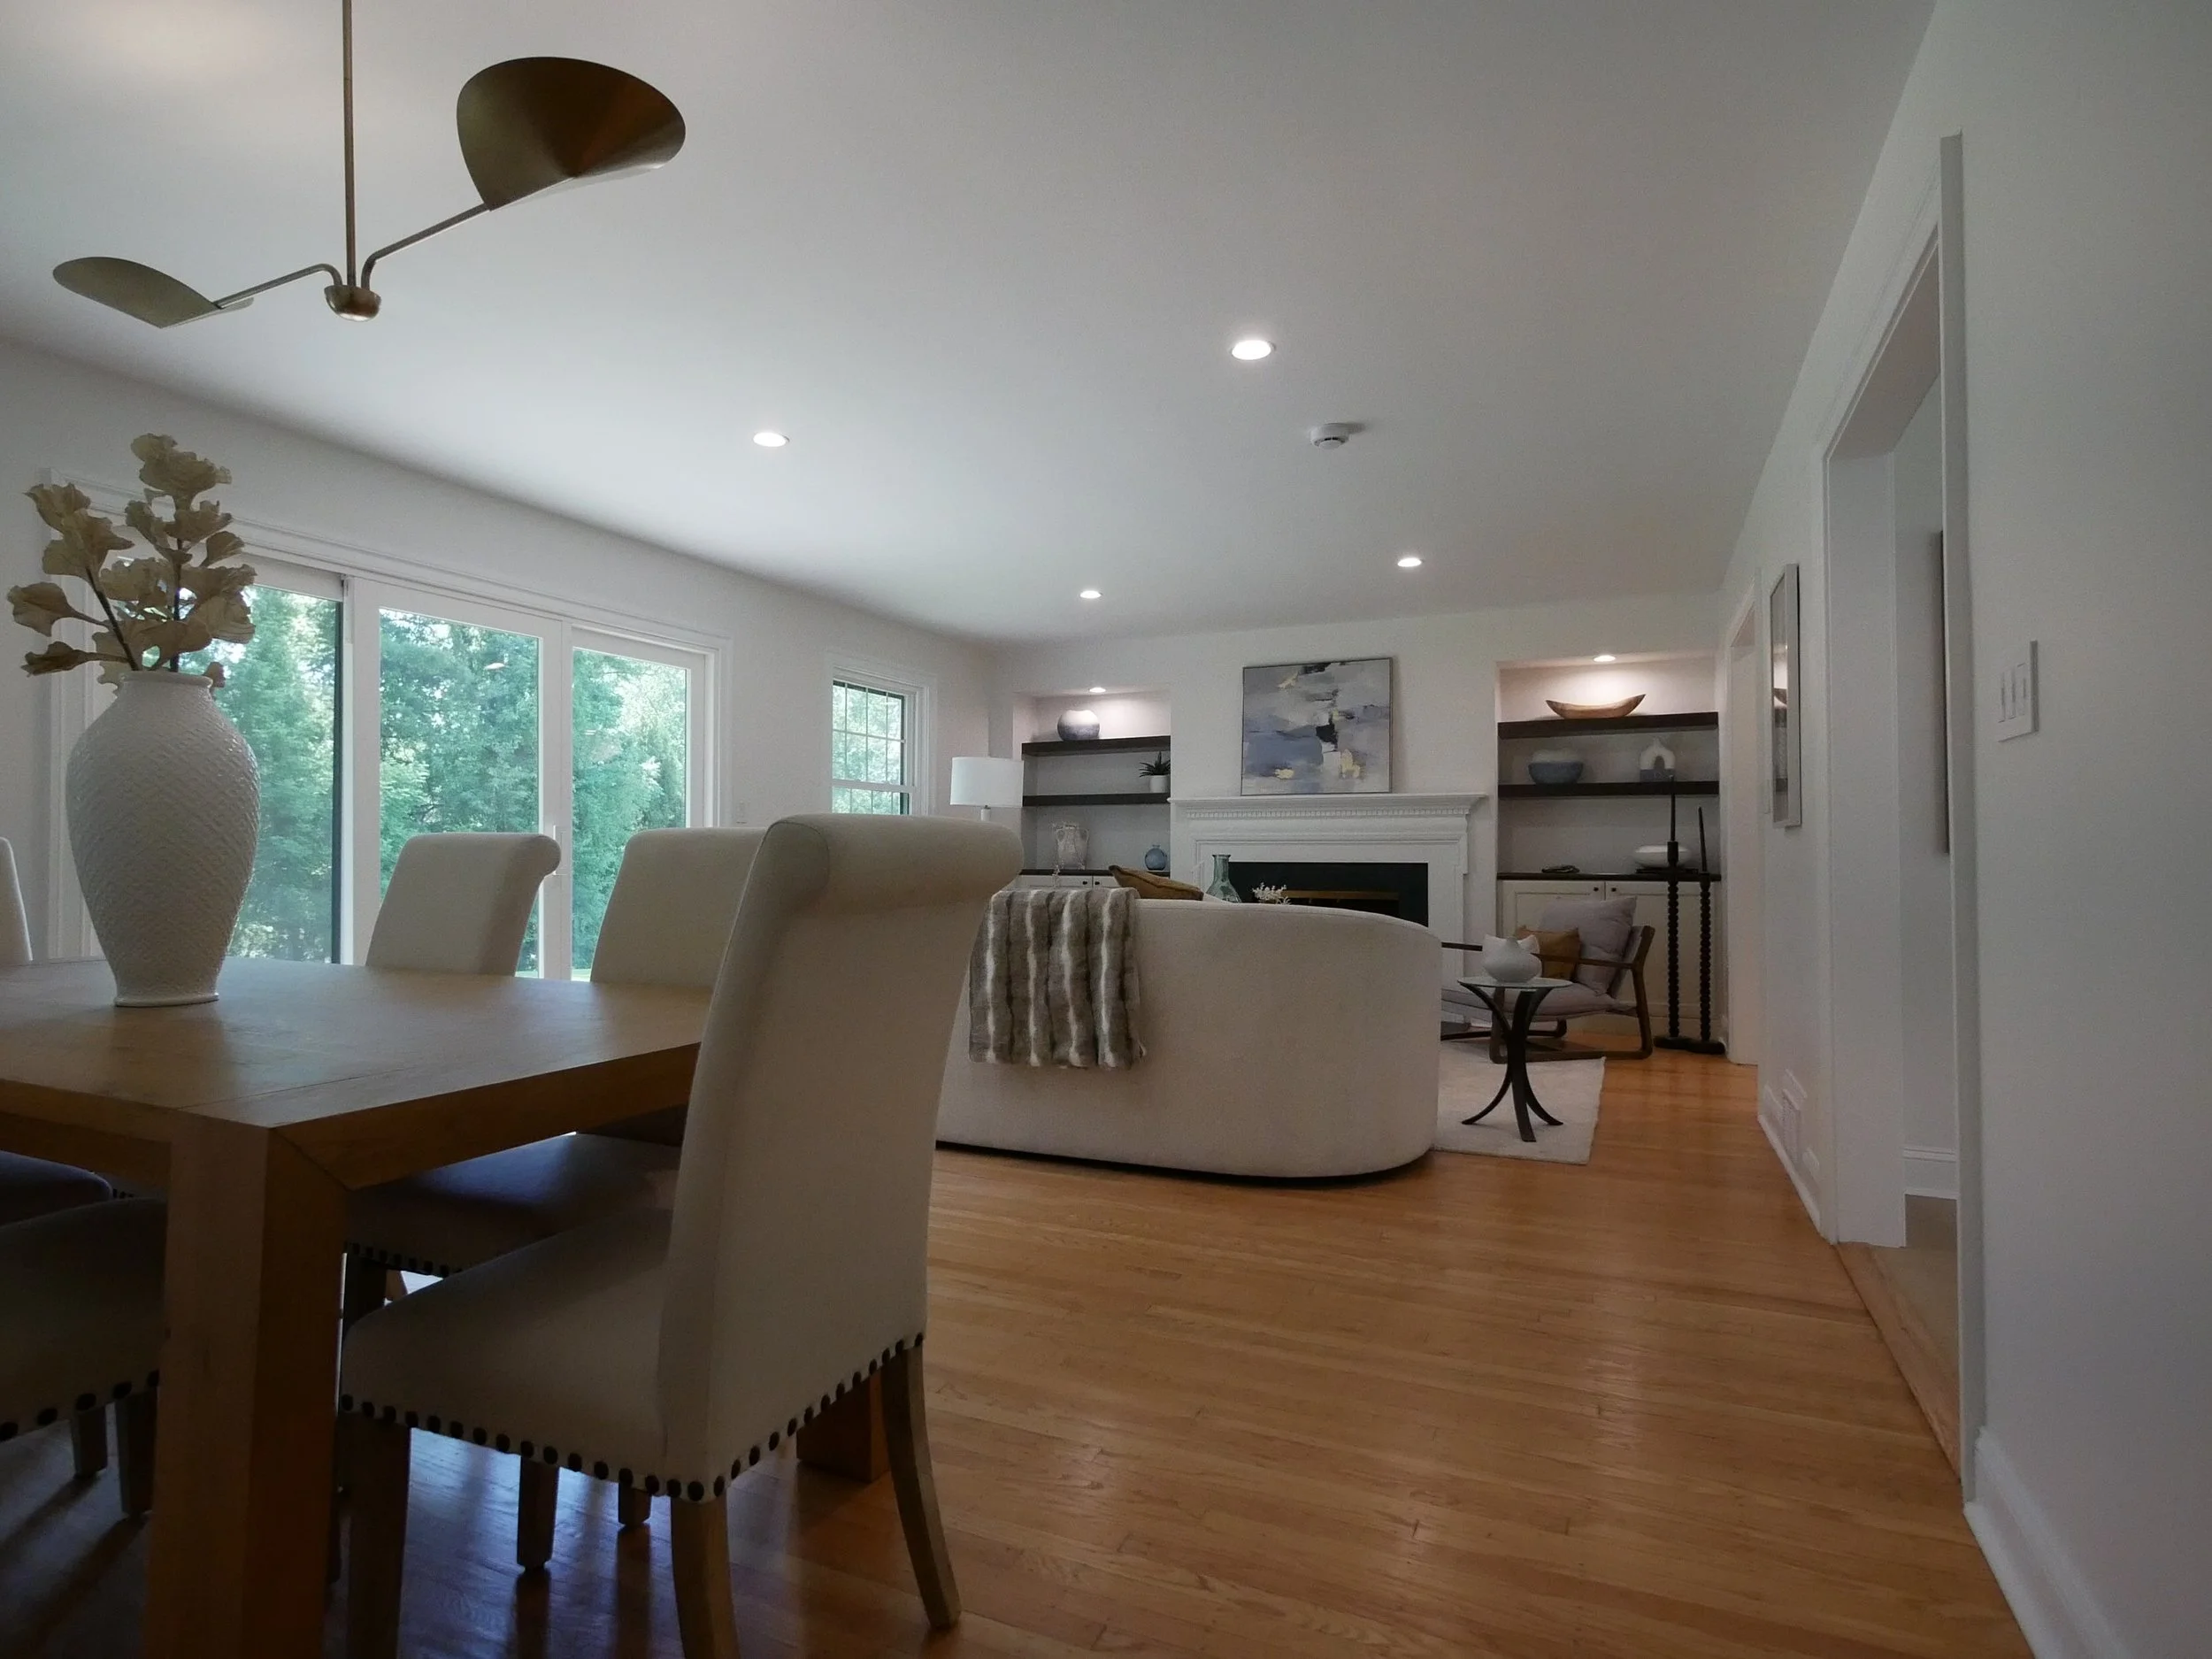
Living and dining room
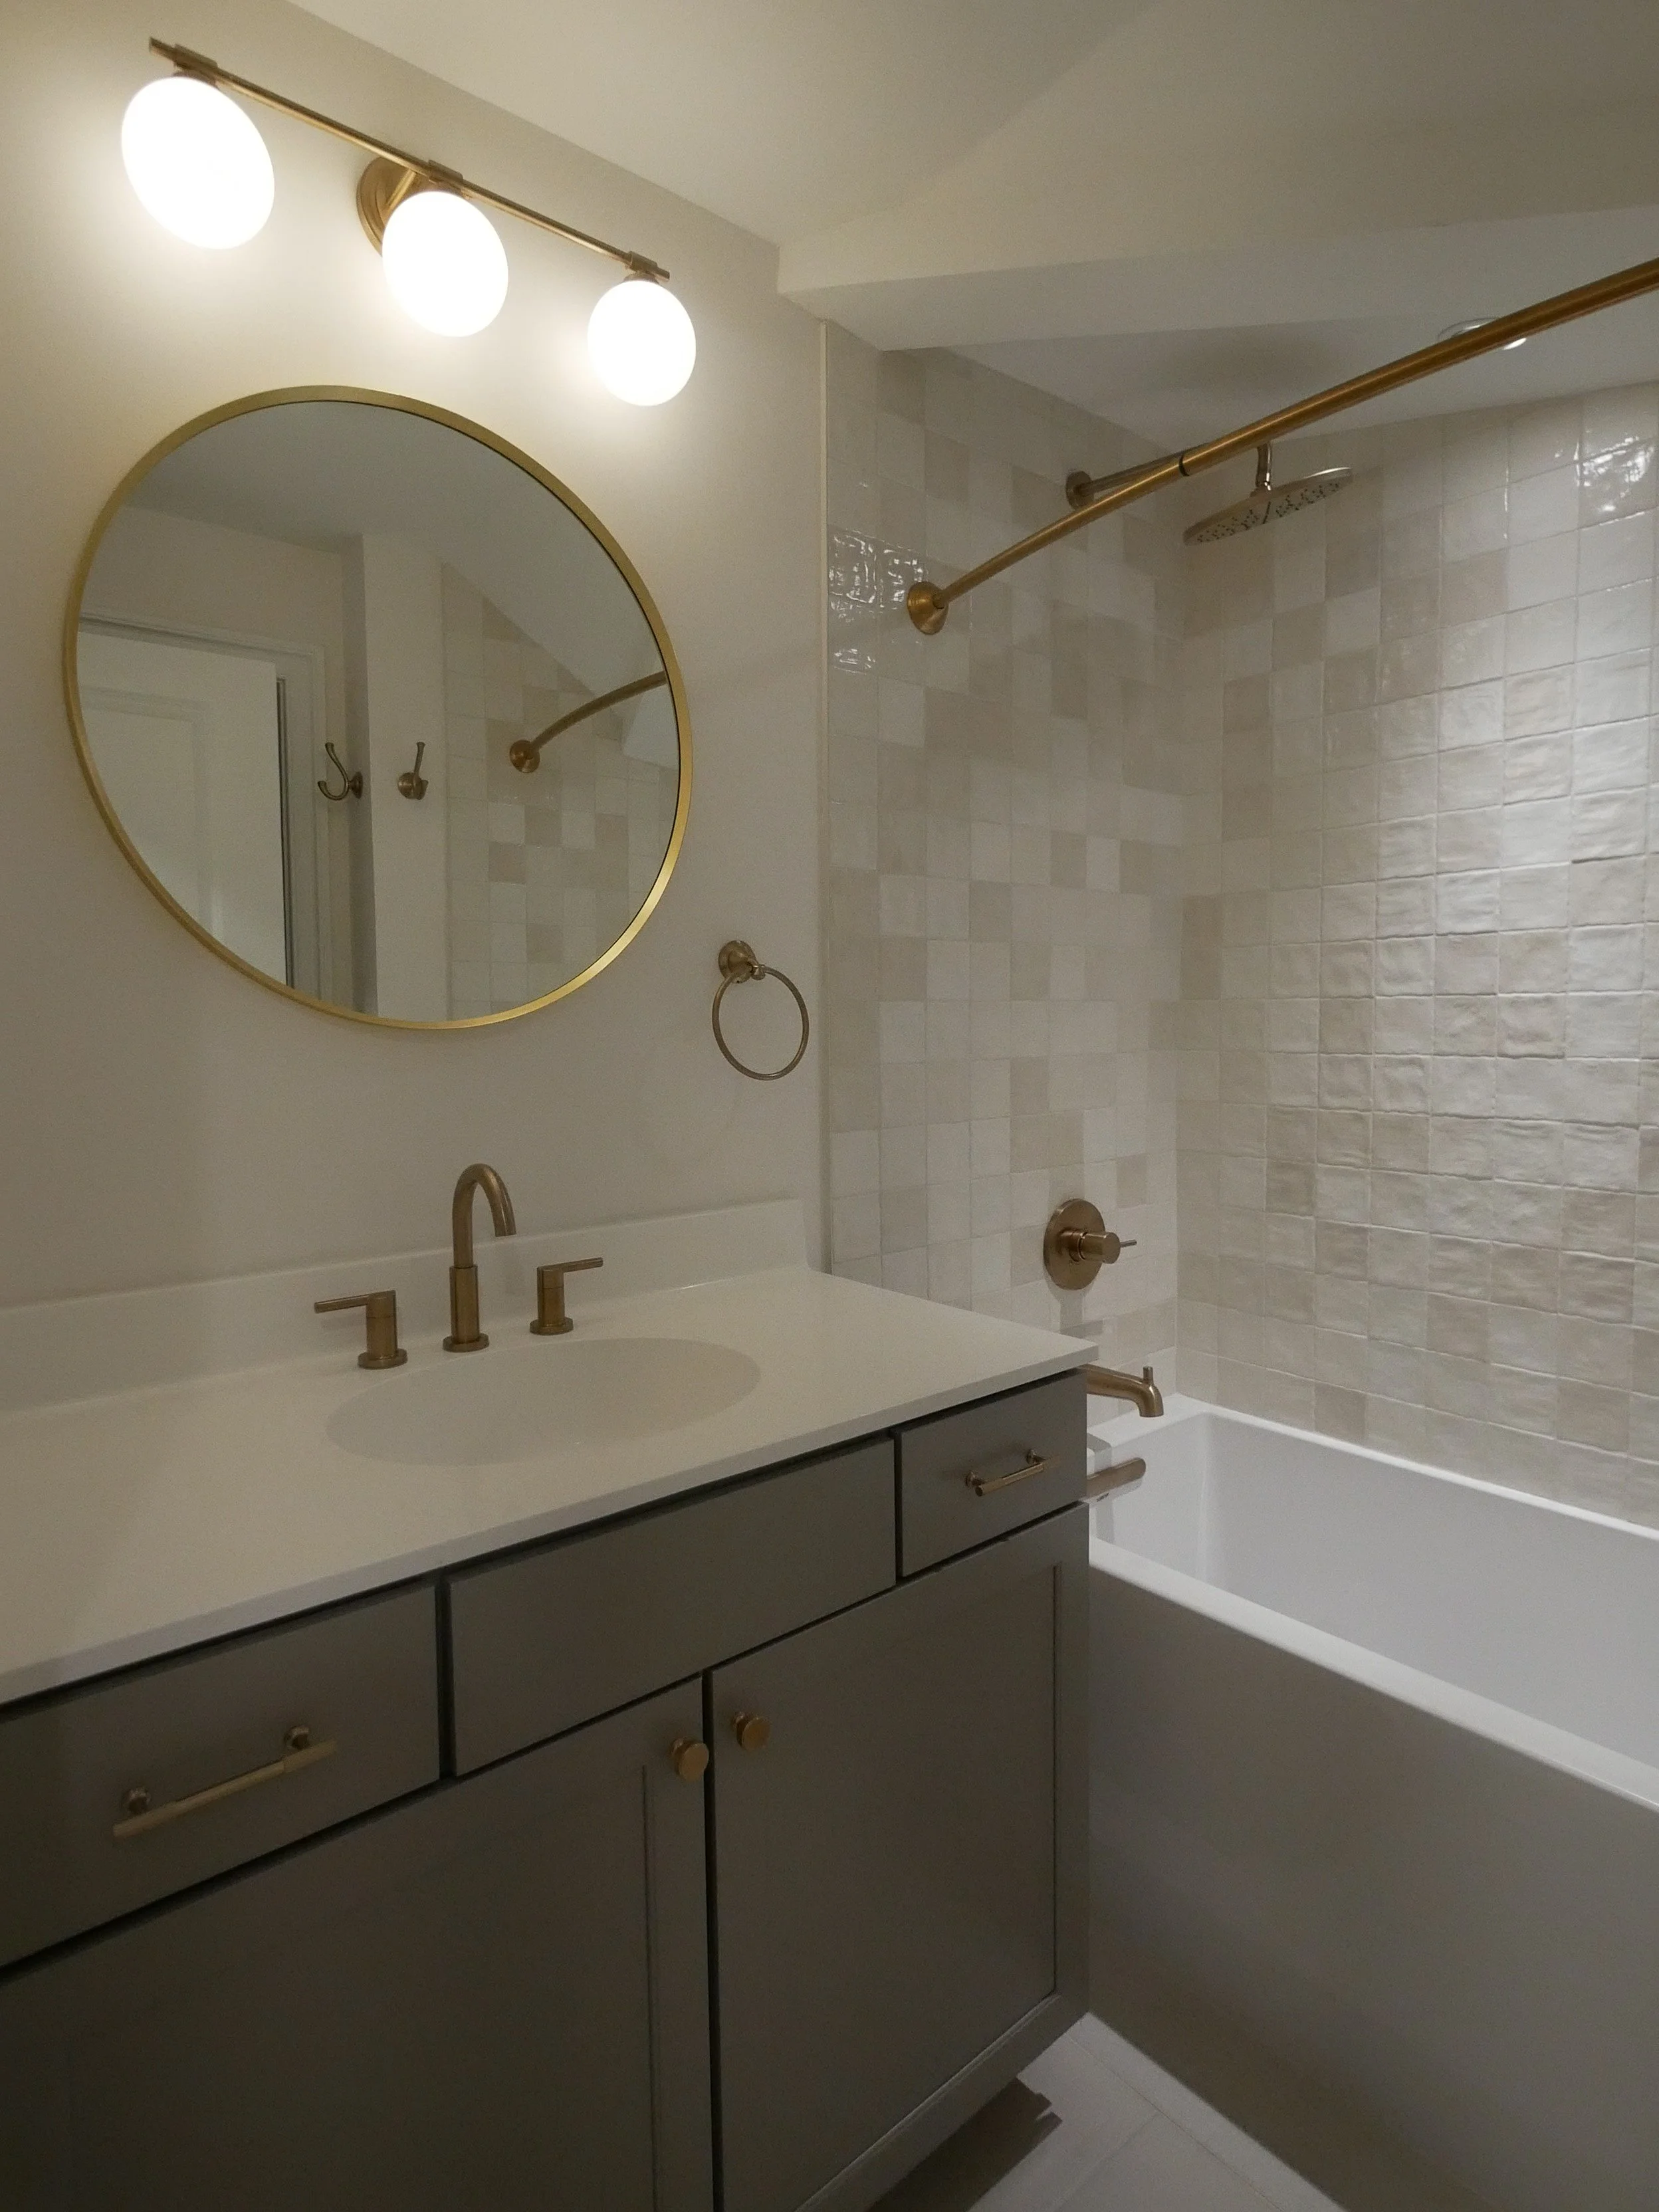
Upstairs hall bath
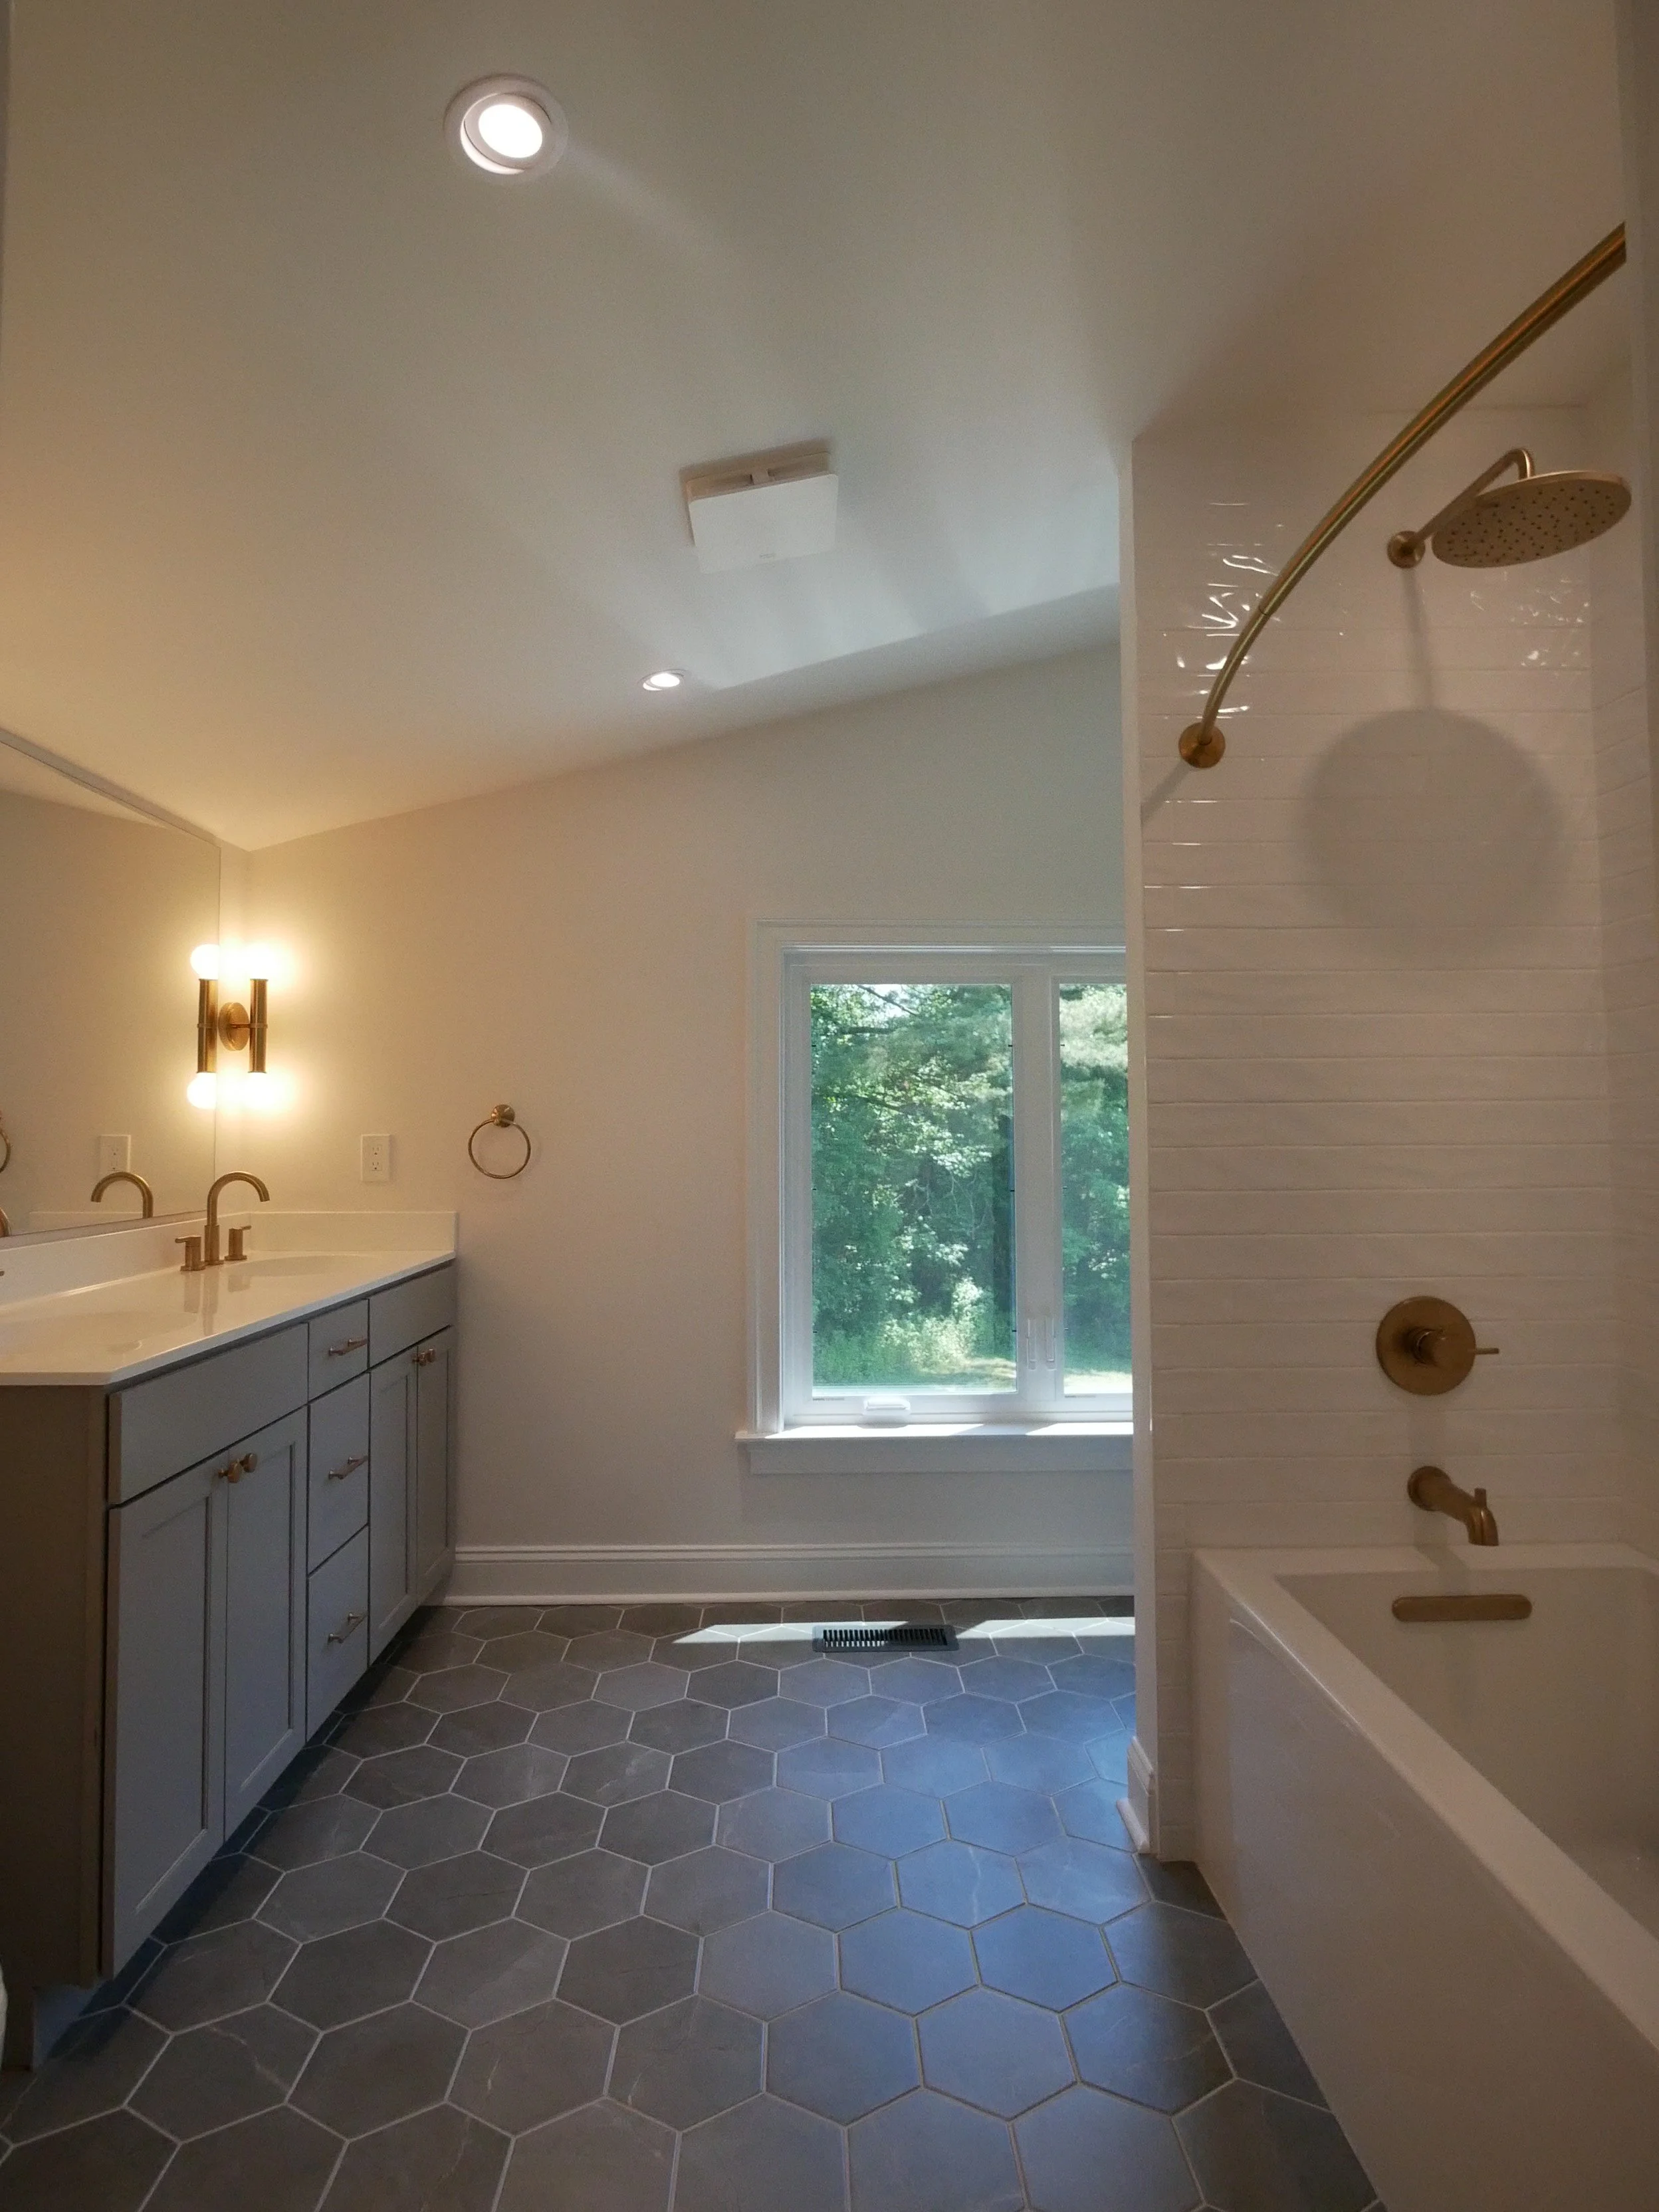
Jack and Jill bath
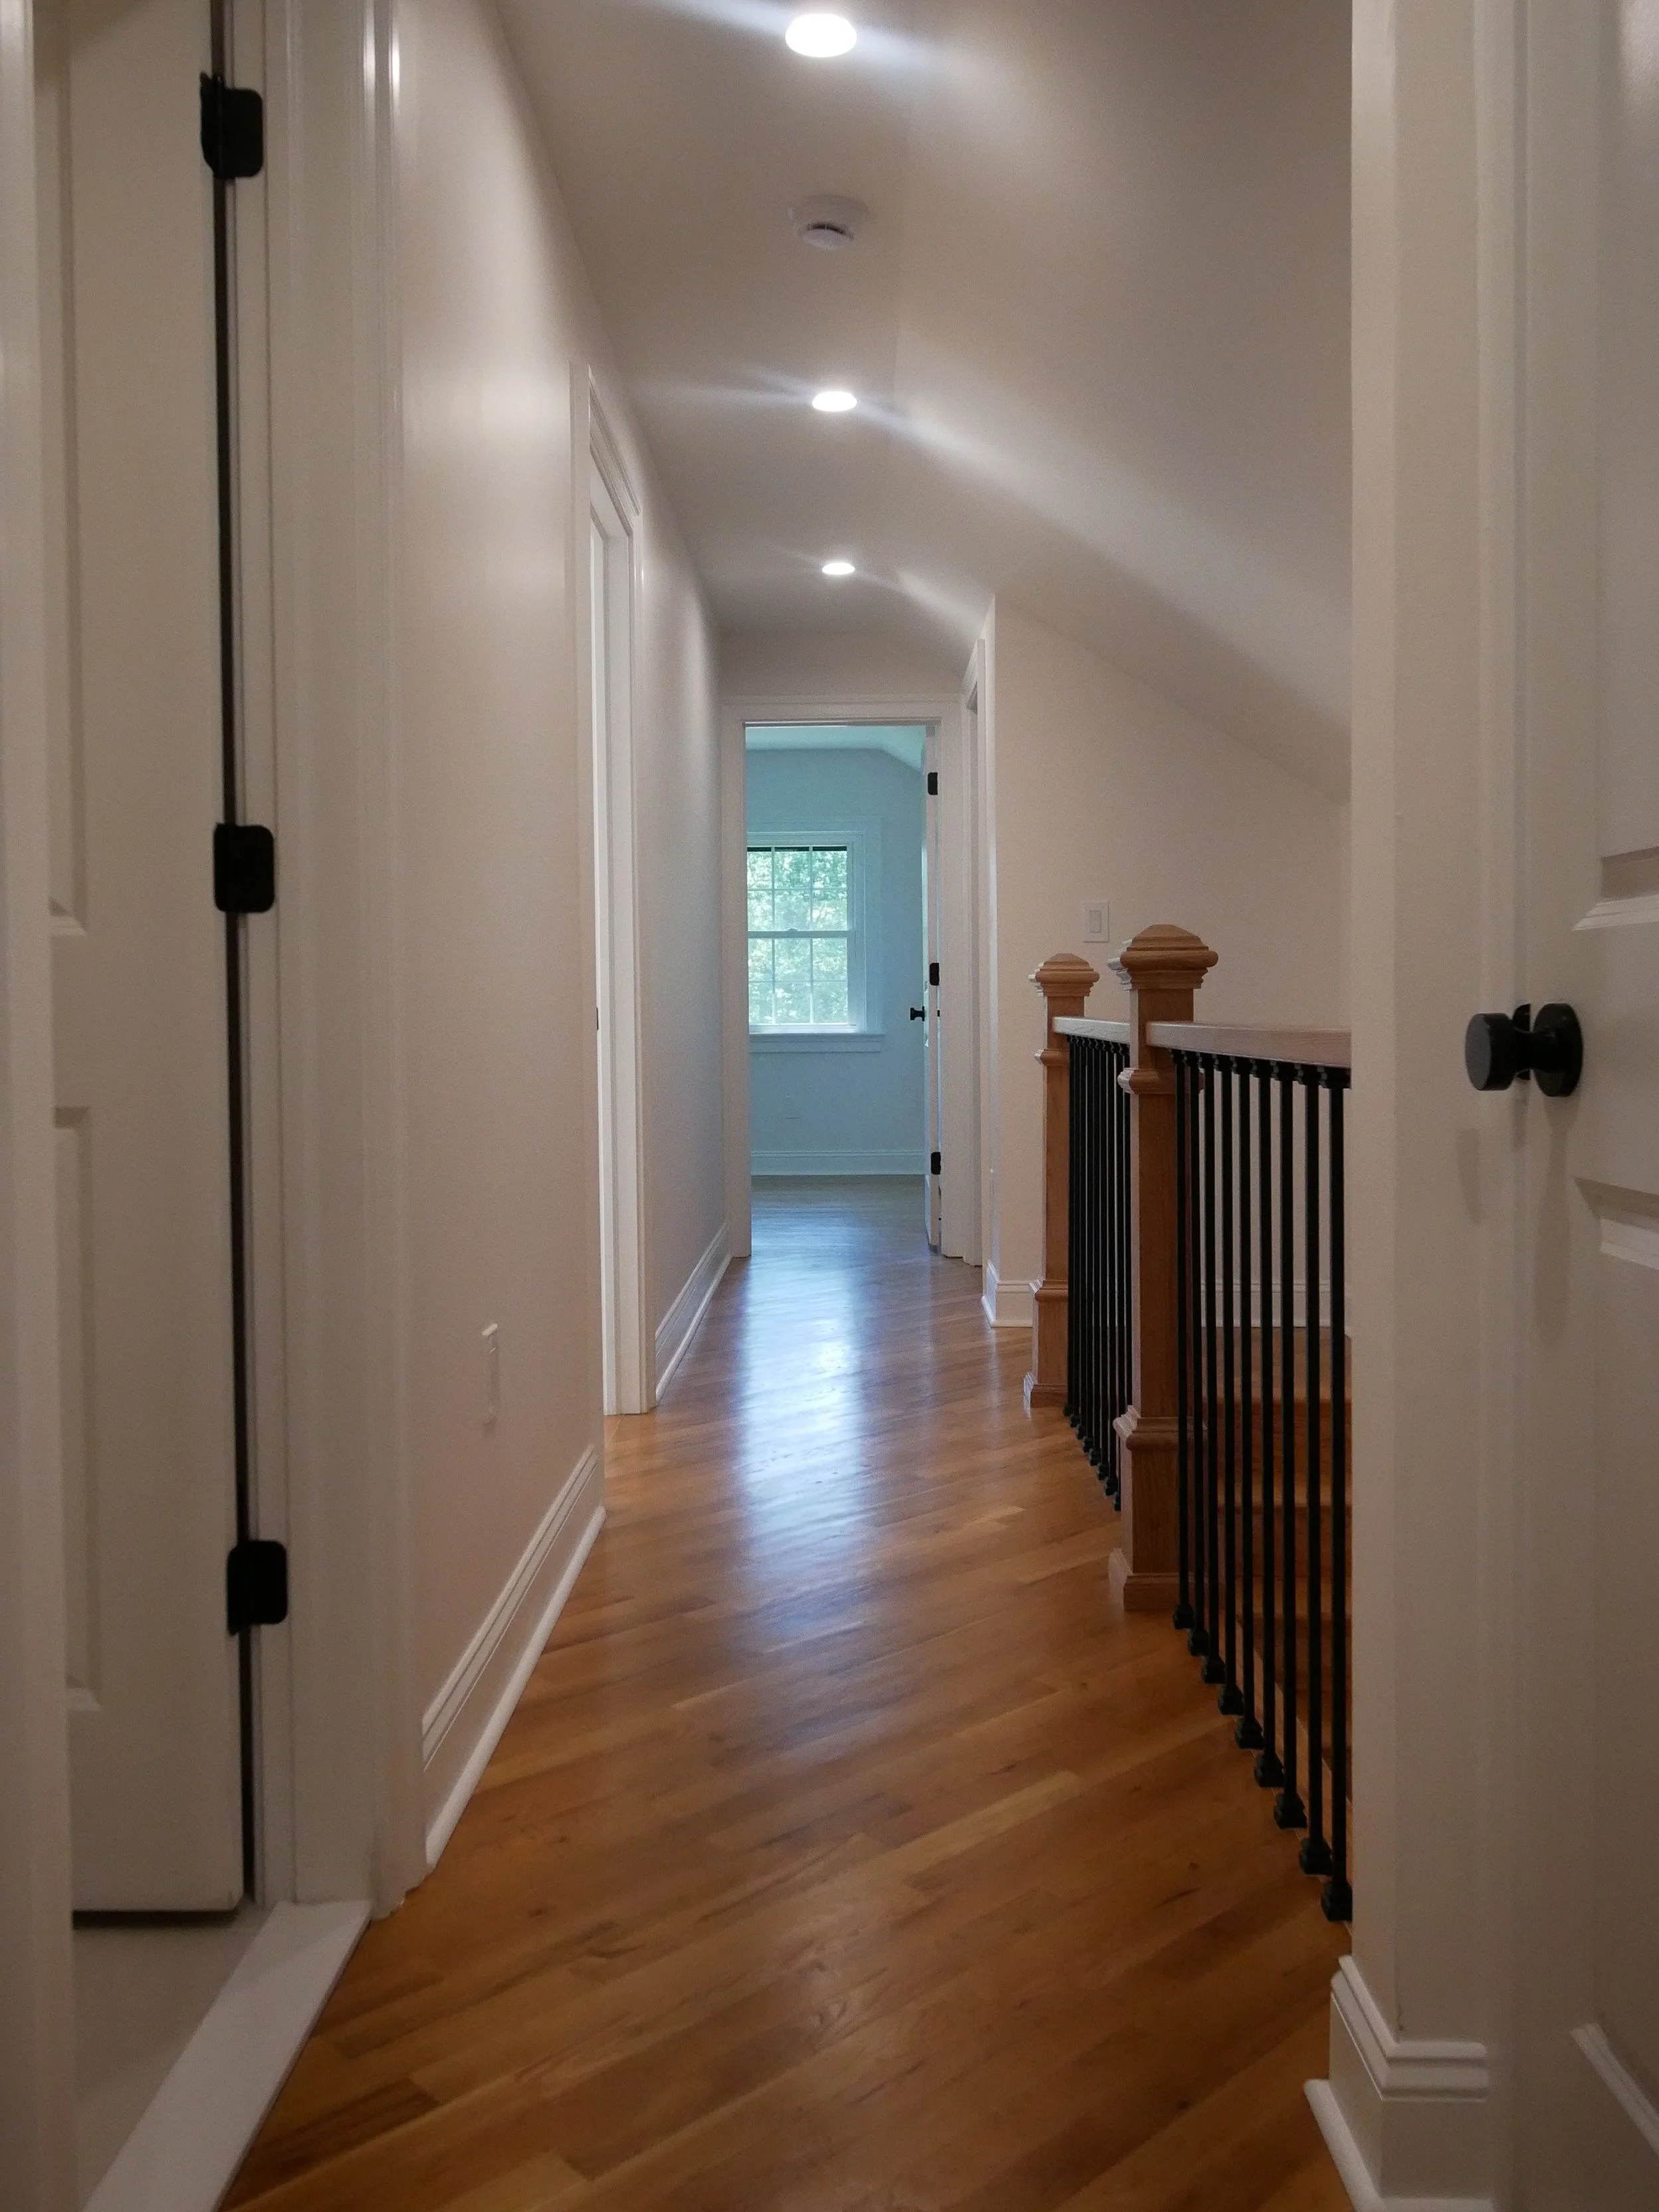
Upstairs hall
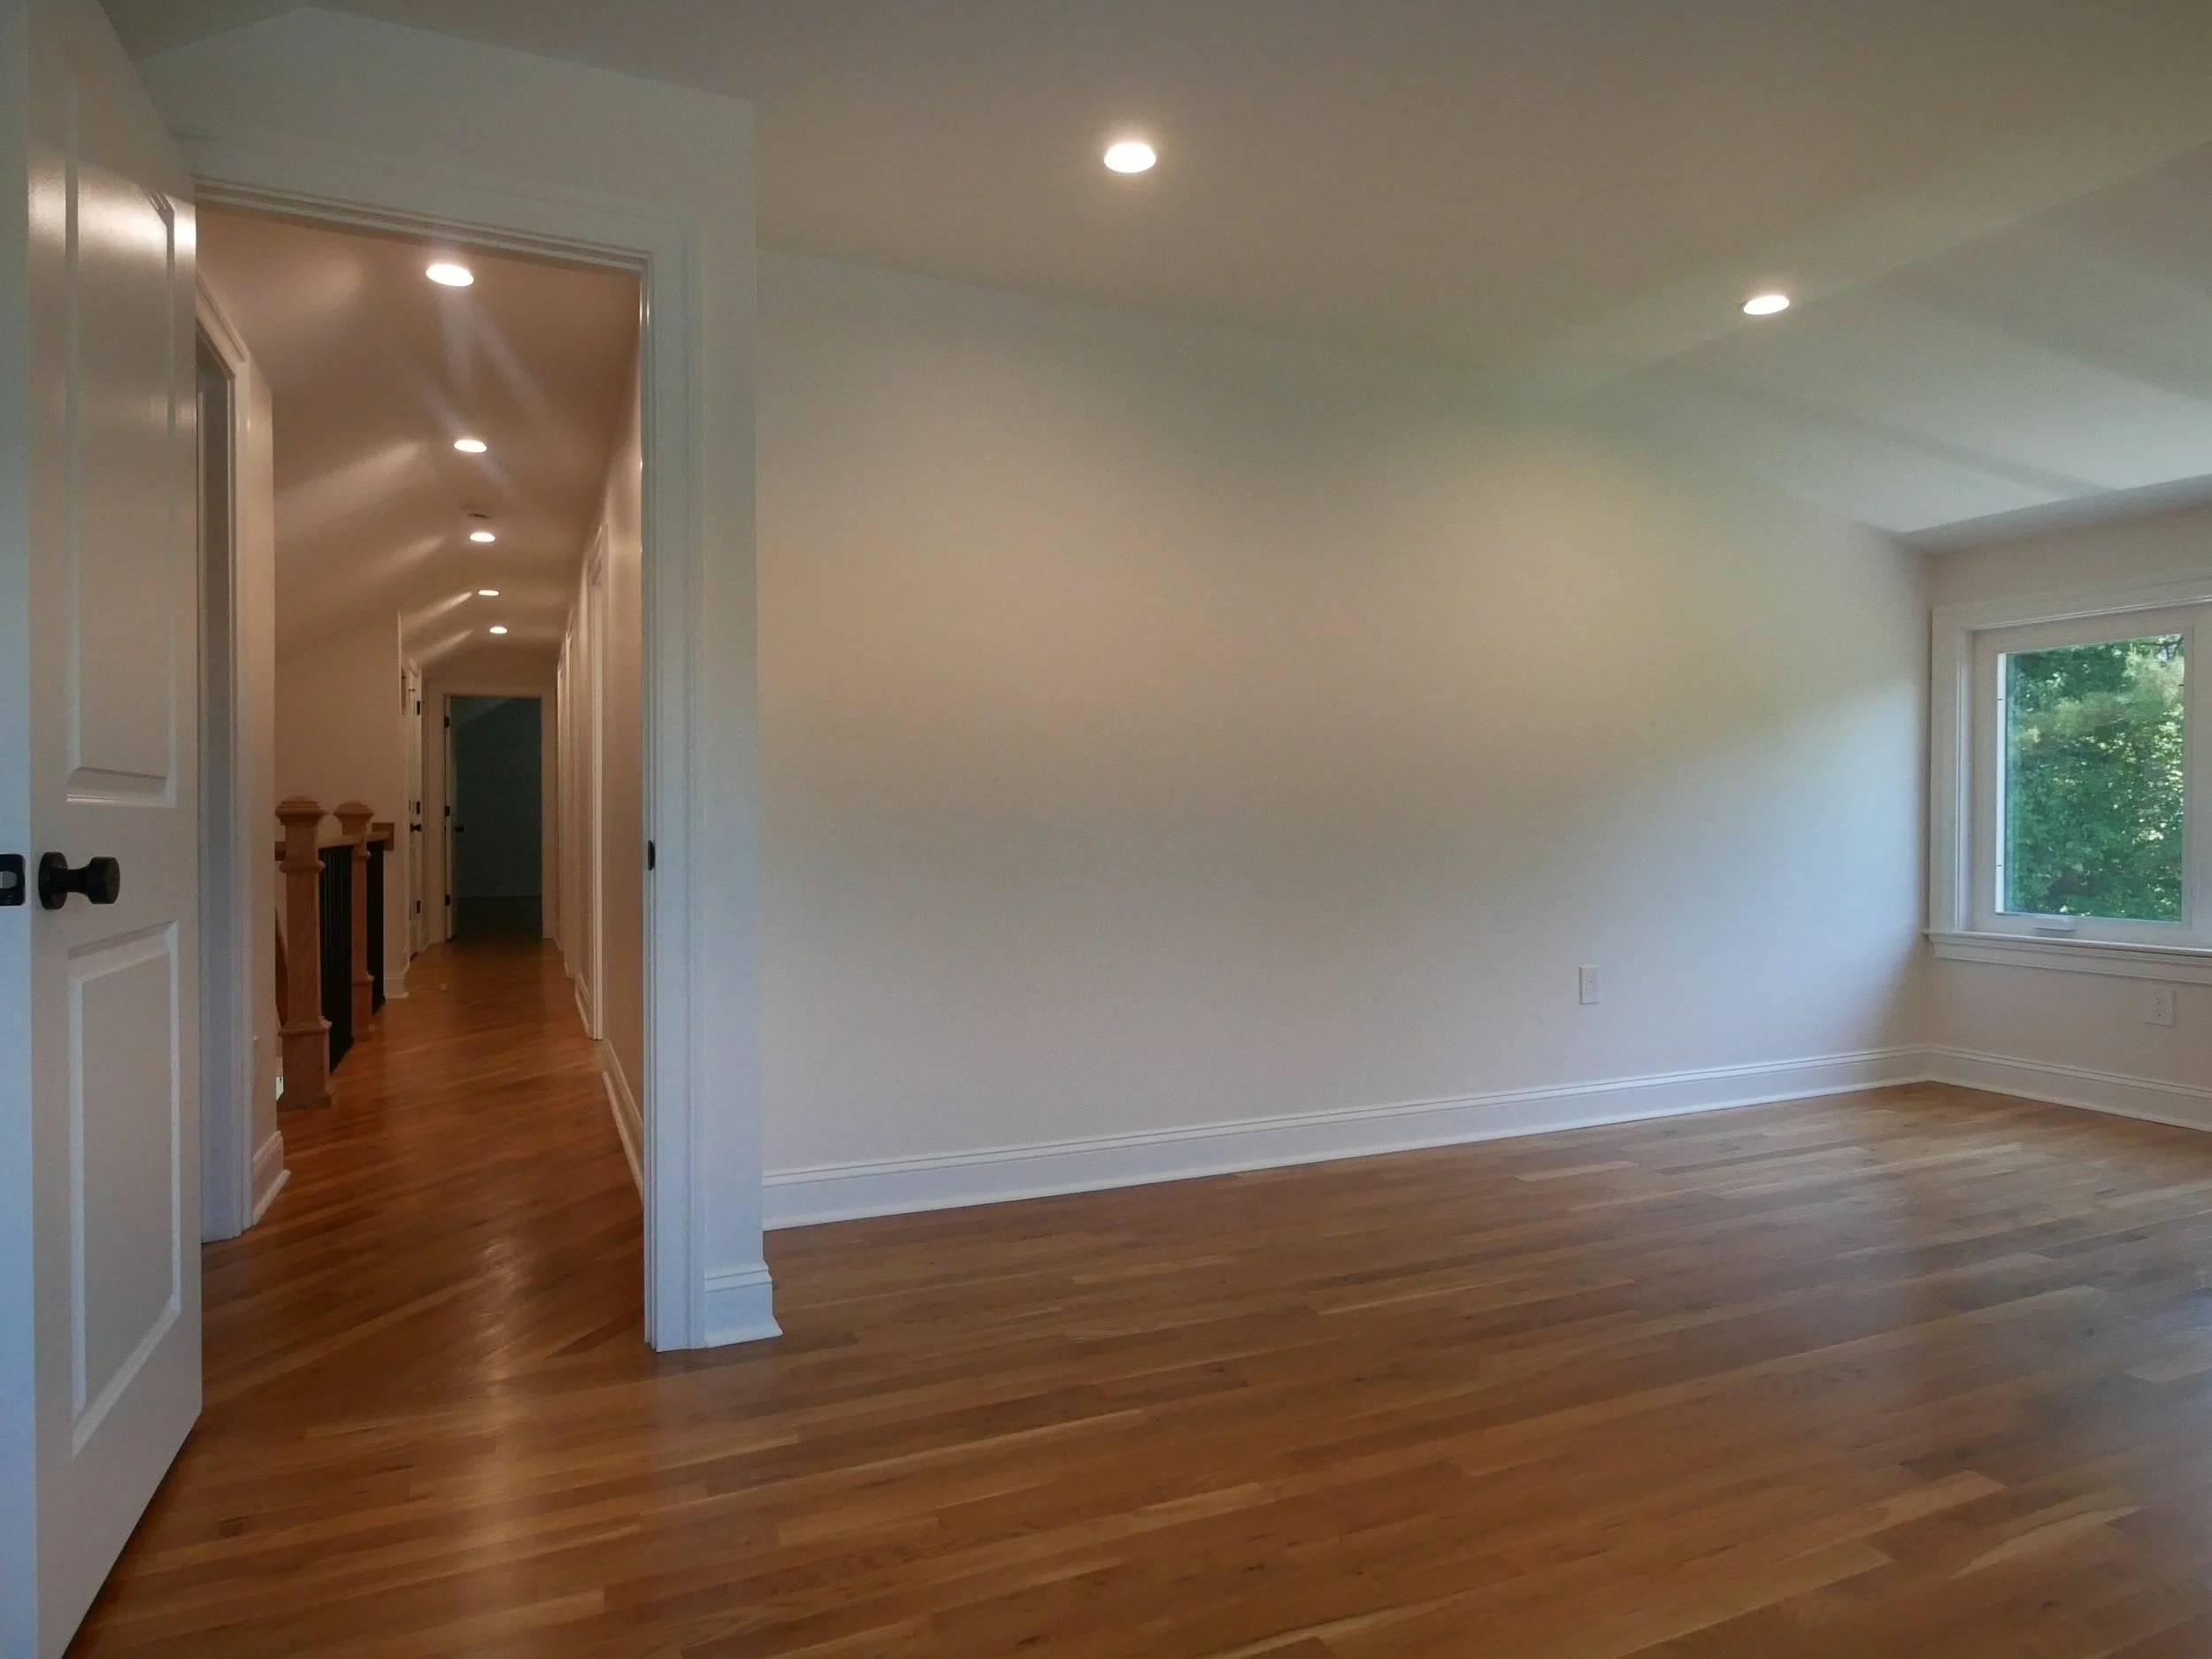
Hall and bedroom
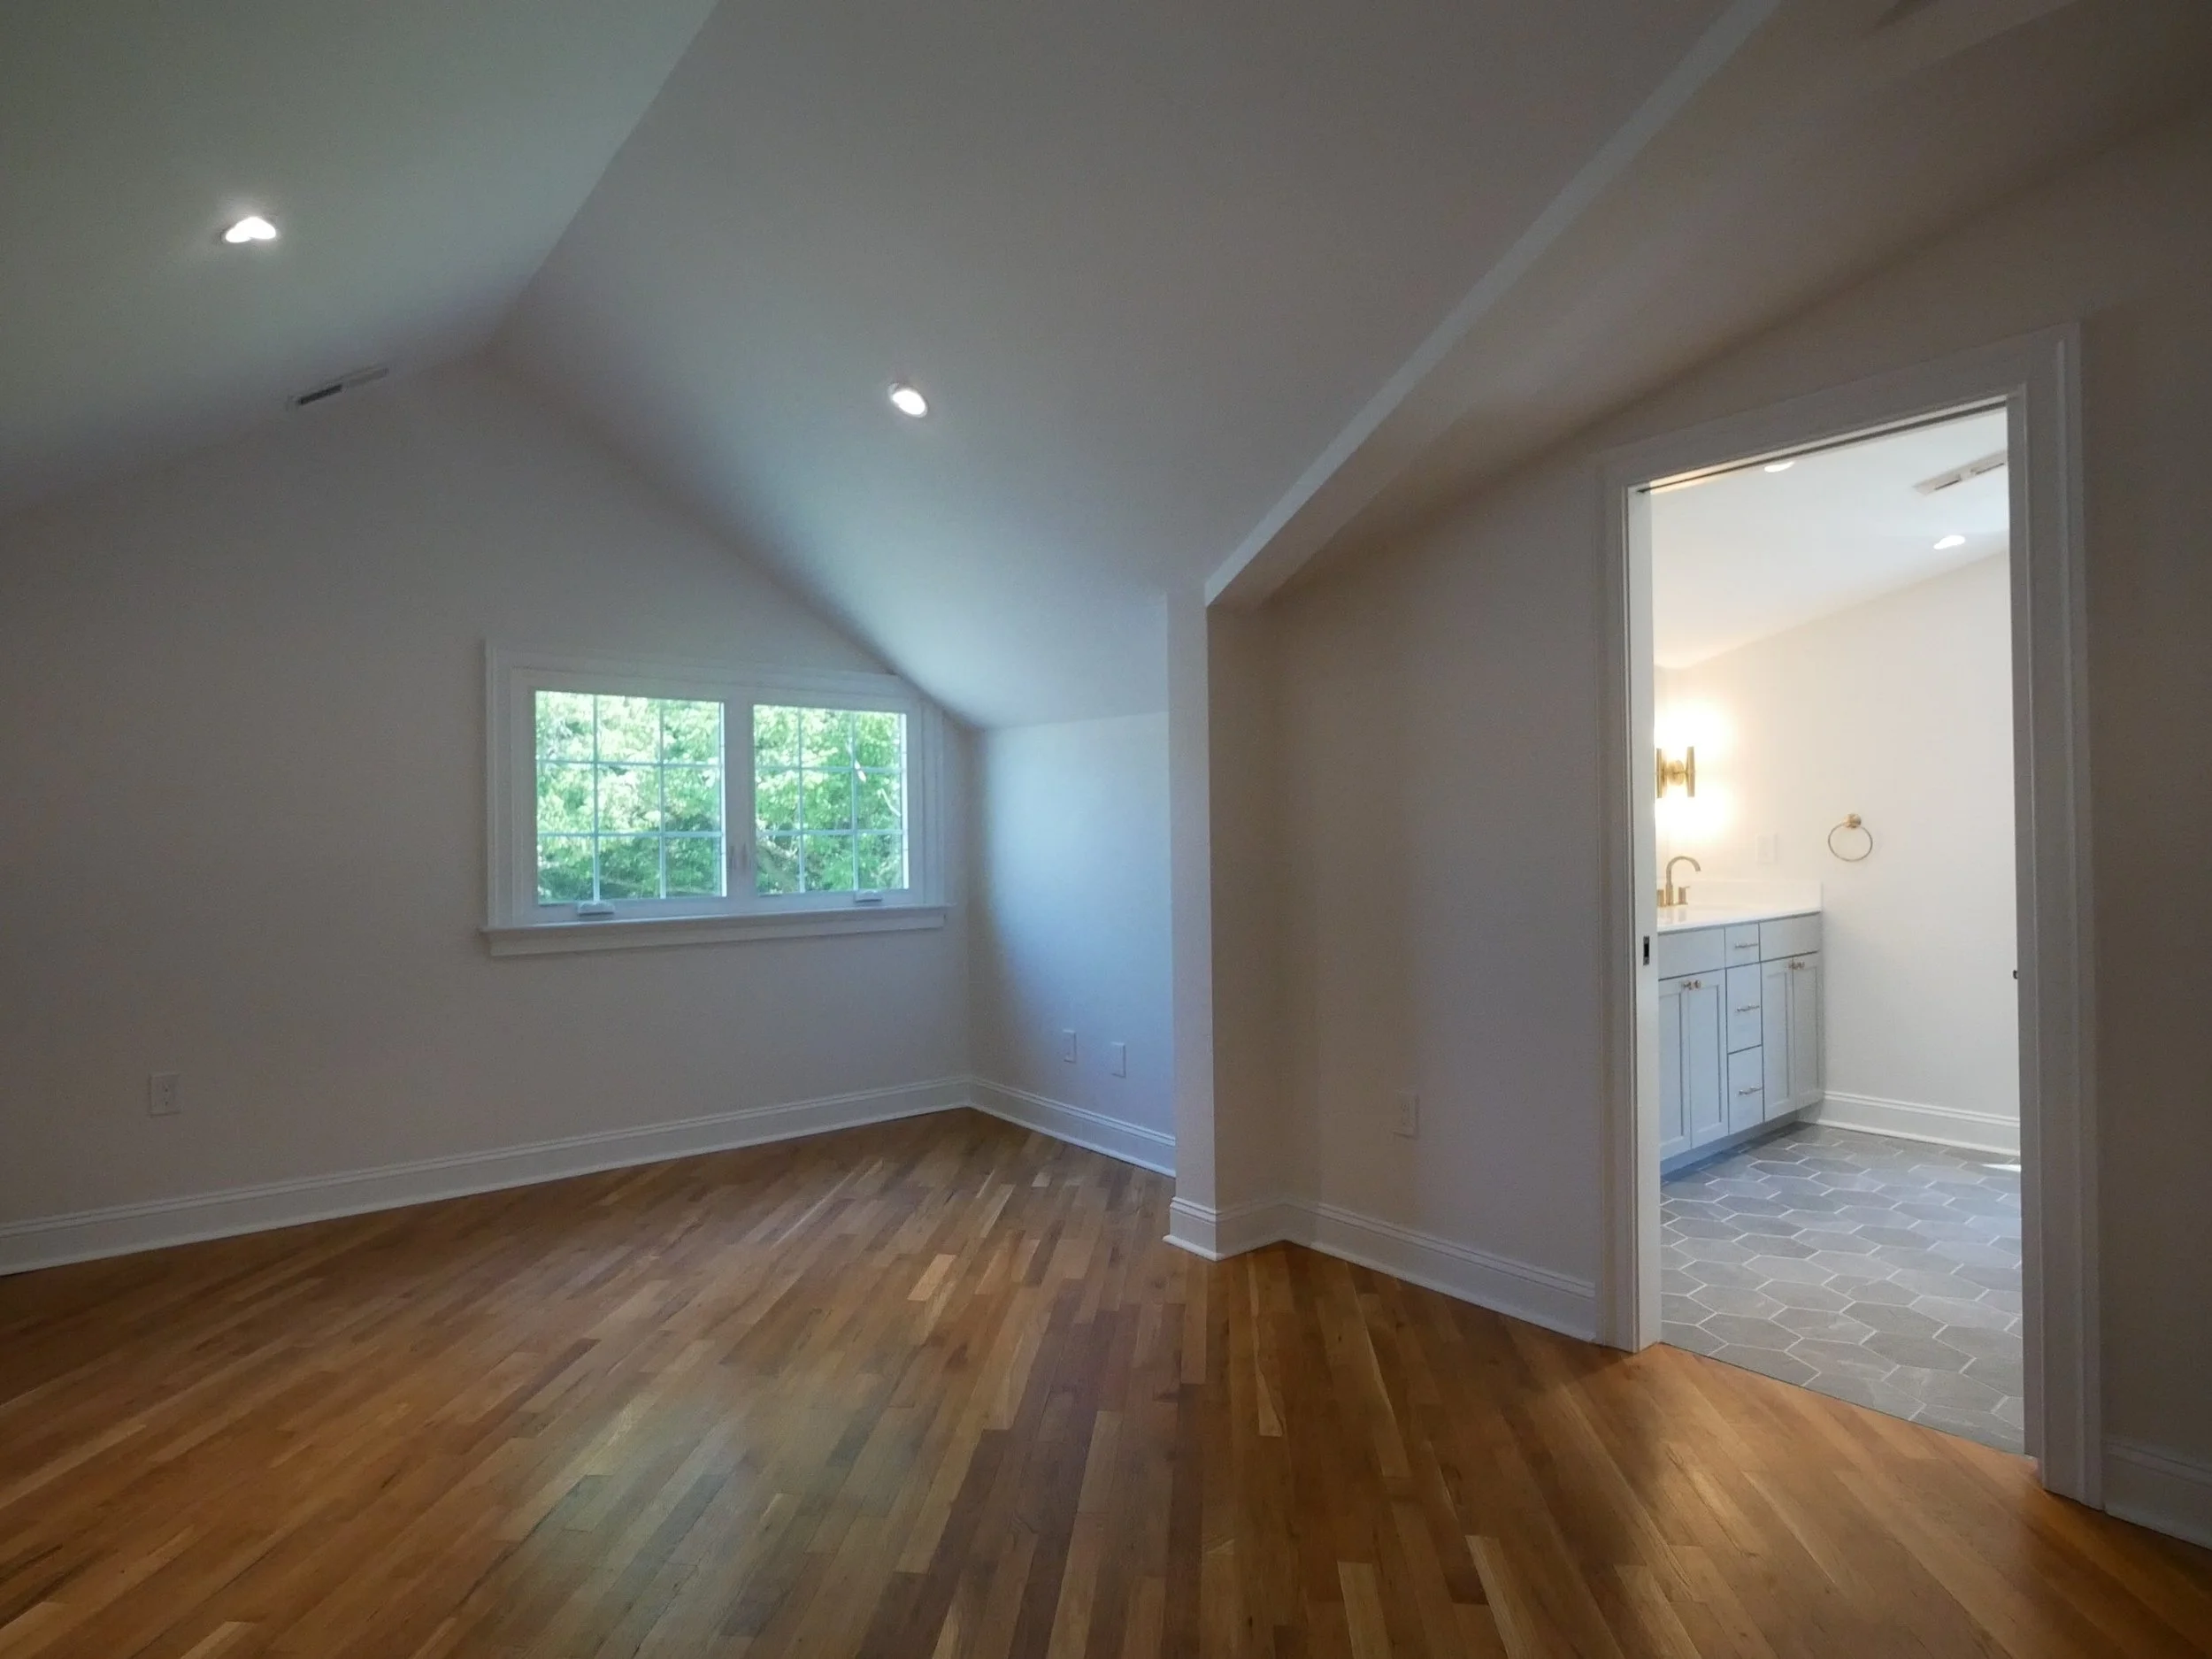
Bedroom and bath
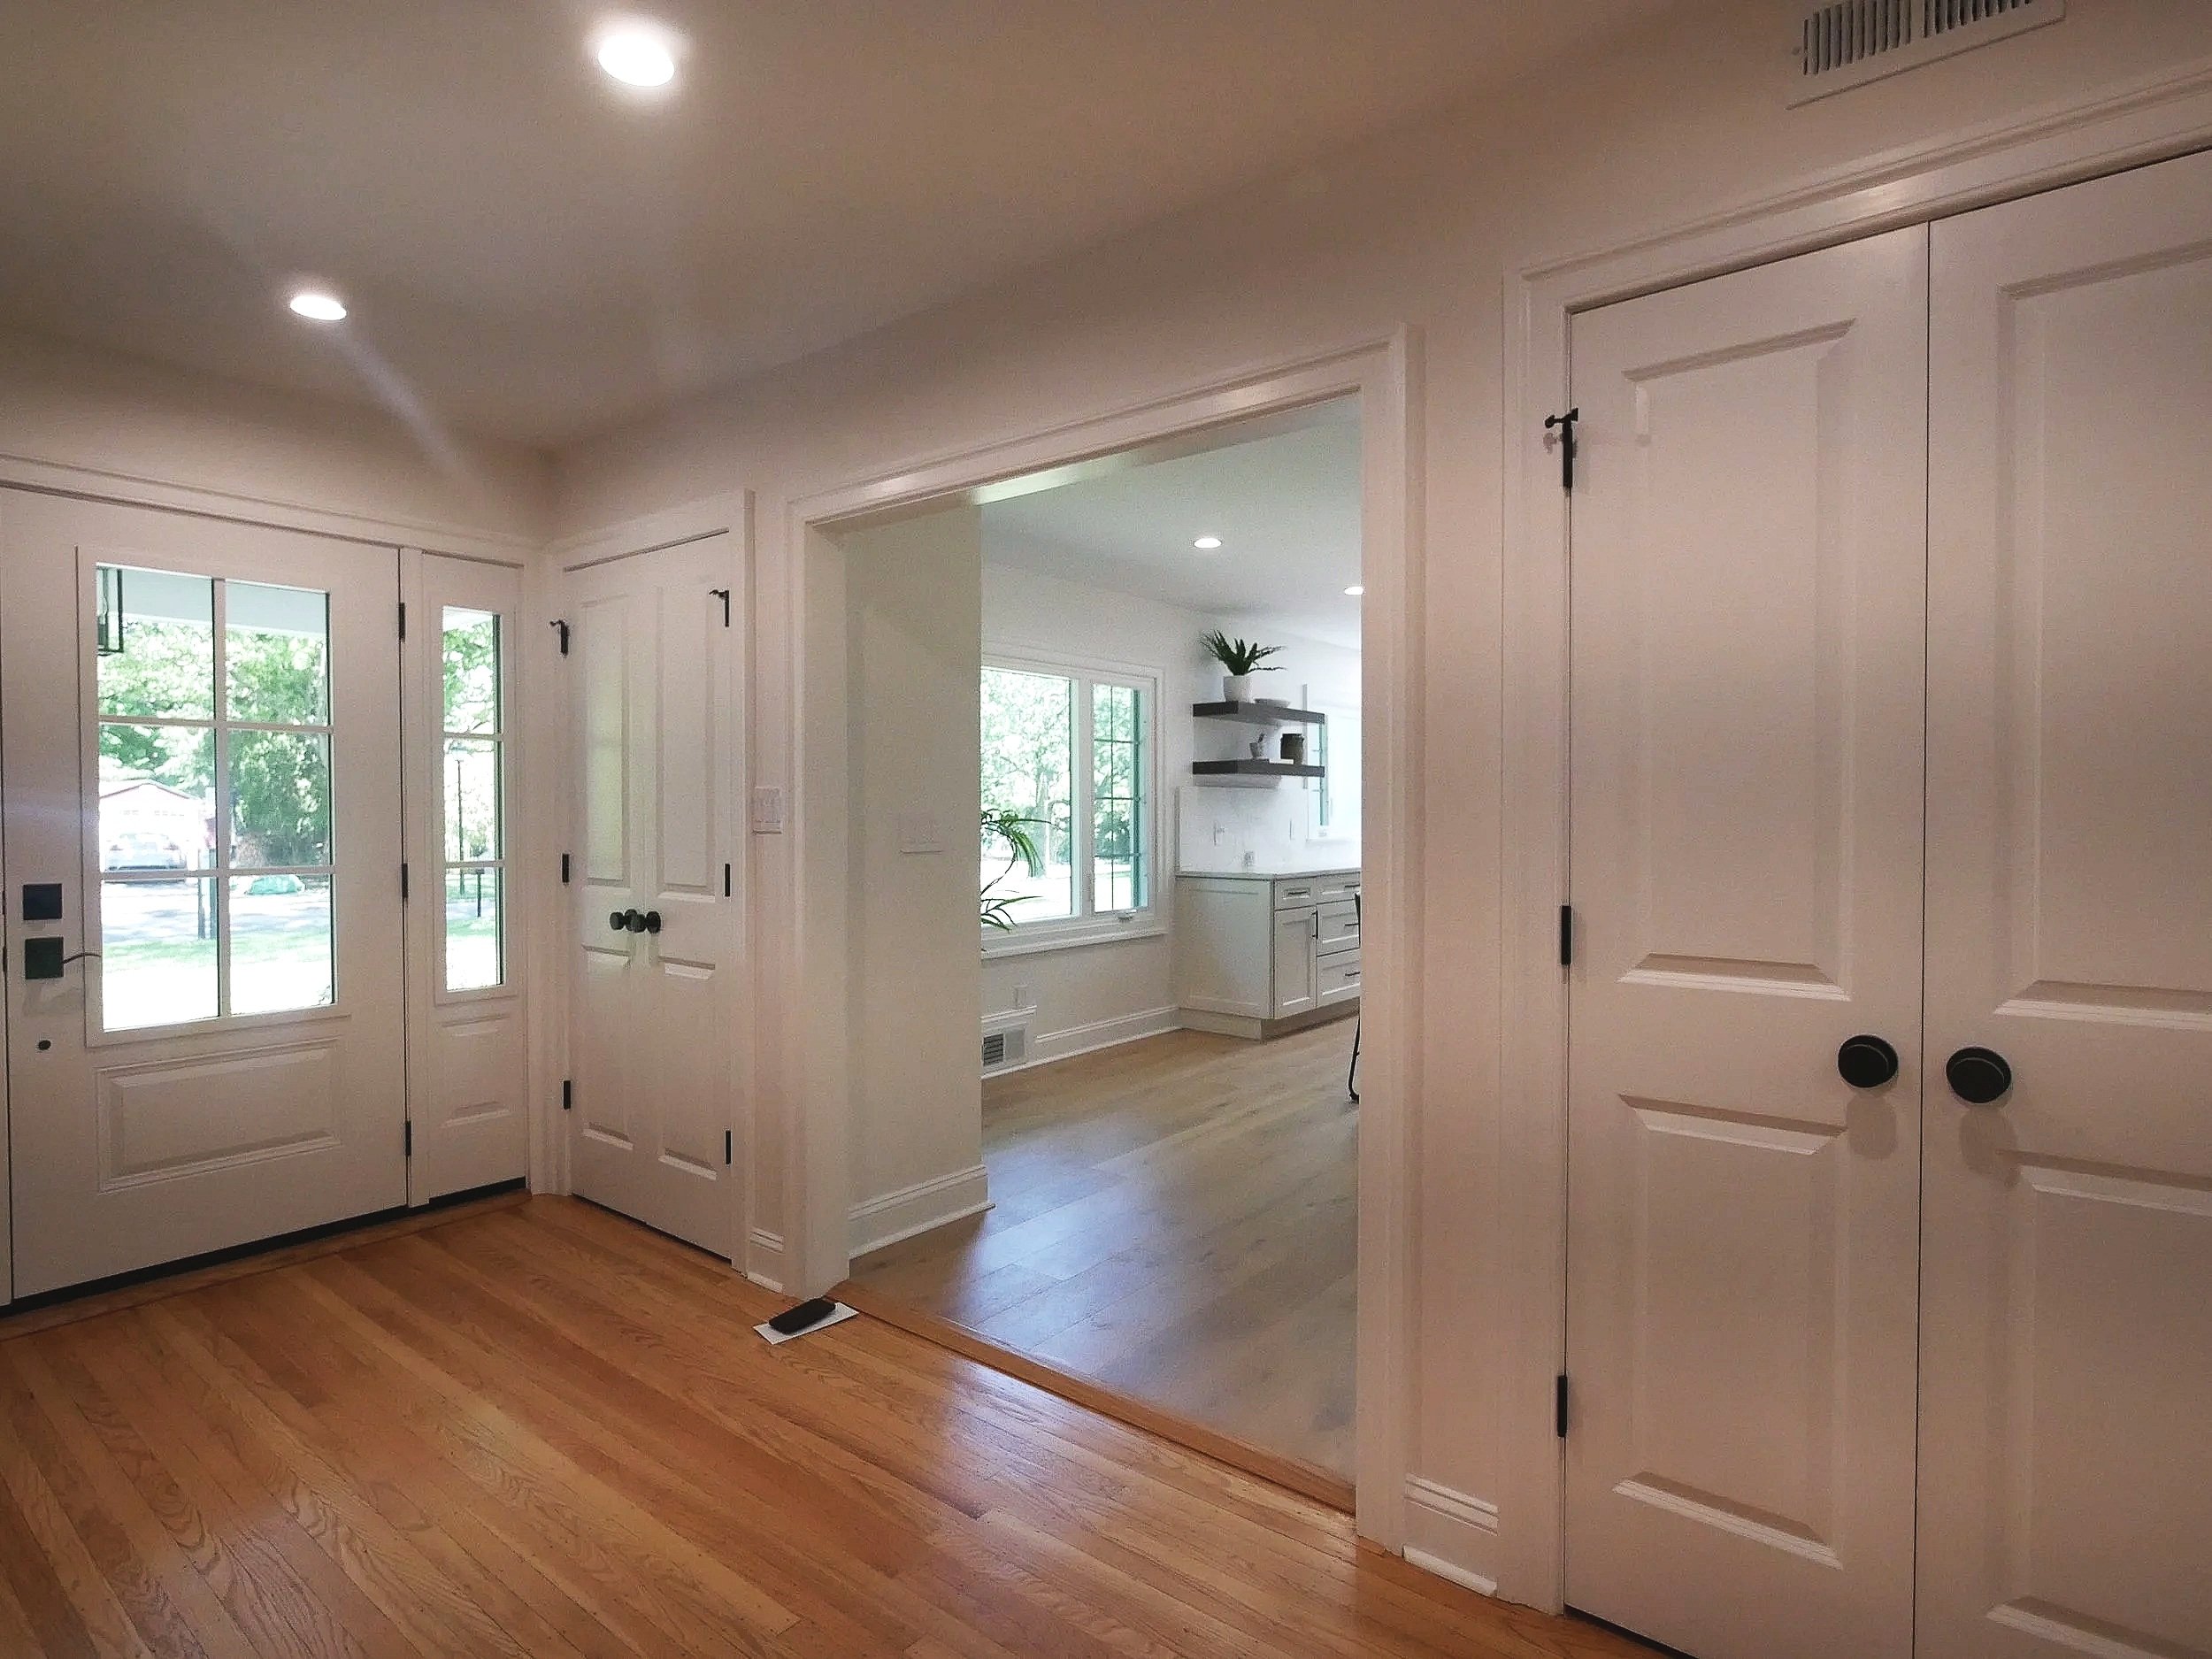
Entry hall
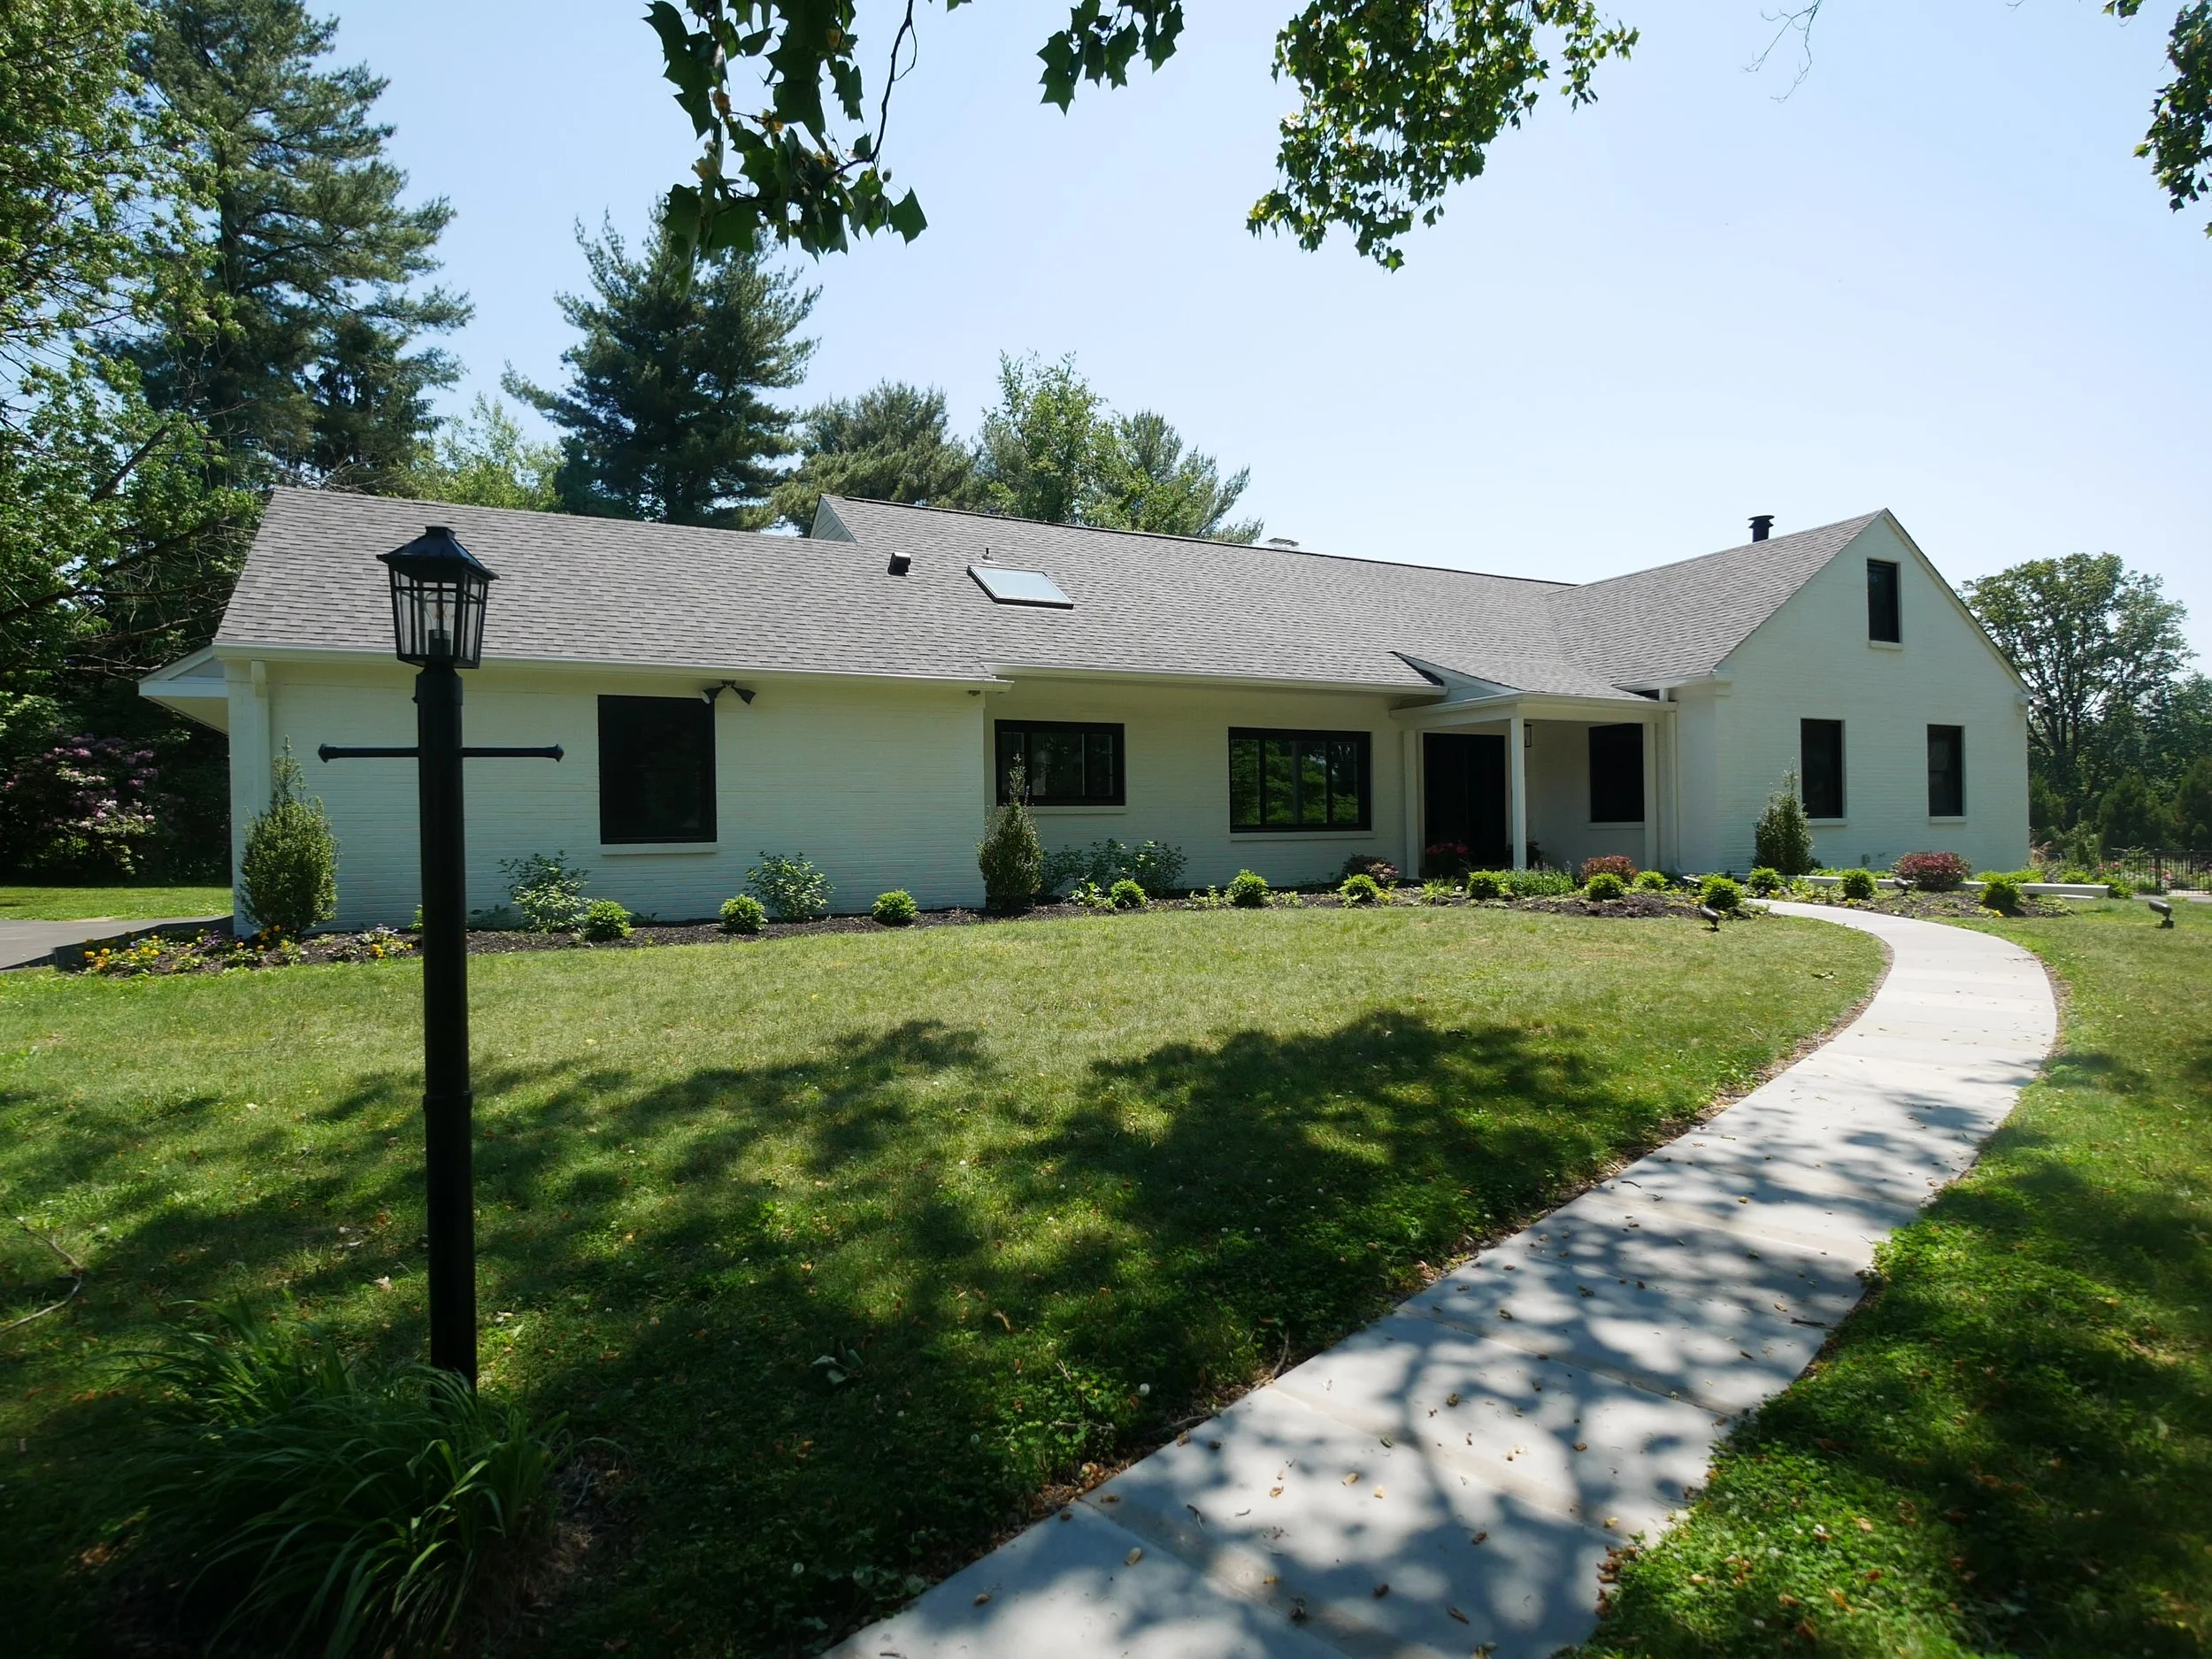
Front exterior